*Multiple offers received! Deadline: Tuesday May 27th at 12 pm *
The Castle House is an exquisite property! With amazing curb appeal and Old World charm, this exceptional 7,363SF lakefront home features three stories of outstanding views and amenities with plenty of architectural interest.
From the copper patina gutters, the gas lamps and metal topped turrets, to the austin stone exterior with slate accents, raised flower beds and fountain, this highly custom home is a stand out!
This artist’s home was lovingly designed by these original owners. One of a kind features abound such as the floating staircase which is an engineering marvel. The porcelain sinks were hand painted by the owner and then kiln fired. You won’t find any others like them! The granite is Russian Blue Vulga, the same granite featured in the Cowboy Stadium. Jerry Jones loved it so much he purchased the mine!
The owners were the first to purchase on Westway and chose this particular lot as they felt it was the best. You will agree when you see the sweeping lake views from nearly every window, when you enjoy the massive wrap around balconies and covered patios, while you’re lounging around the pool watching watercraft whizz by and as you’re enjoying the easy access down to the lake.
22’ ceilings greet you in the grand entrance and the peace of the water views will begin to work their magic from the moment you step inside. The main living area is welcoming and warm, Huge bay windows open onto stellar lake views & the ninth Tee box.
The master suite was built to pamper. Rinse the day off together with double showers or luxuriate in the cast iron claw foot tub. Prepare your morning beverage at the coffee bar in the hallway just outside the master, then enjoy a peaceful moment on the balcony.
Of course the kitchen, game room, media room & pool area areas are stand outs, too. This is
just scratching the surface of what can be yours at 6521 Westway. Welcome home!
Sold
Price Unknown
6521 Westway Dr, The Colony, TX 75056
6beds
7,363sqft
Single Family Residence
Built in 2002
0.69 Acres Lot
$2,573,600 Zestimate®
$--/sqft
$7,975 Estimated rent
Home value
$2,573,600
$2.42M - $2.75M
$7,975/mo
Zestimate® history
Owner options
List your home for rent
$7,975/mo
Rent Zestimate®
Find your next renter with Zillow Rental Manager. Plus, with online applications, you can quickly screen prospective tenants – for free.
$7,975/mo
Rent Zestimate®
Refinance and save
$273/mo
Est. payment
Refinancing to a lower rate could help reduce your monthly payments and save thousands over the life of the loan.
$273/mo
Est. payment
Explore your selling options
Work with a Zillow partner agent
Leverage their expertise and Zillow's premium Showcase listings to get your home seen by more buyers.
Get startedList with your own agent
Get your home in front of millions of buyers by listing it on Zillow.
Learn how to do itSell it yourself
Take full control of how buyers see your home on Zillow by listing For Sale by Owner (FSBO).
List your homeWhat's special
Gas lampsAustin stone exteriorMassive wrap around balconiesRaised flower bedsBay windowsFloating staircaseCovered patios
Zillow last checked:
Listing updated:
Listed by:
Renee Graver 0541962 469-573-1694,
Homes On The Lake Realty LLC 469-573-1694
Bought with:
Stacy Byassee
Fathom Realty, LLC
Source: NTREIS,MLS#: 20938545
Facts & features
Interior
Bedrooms & bathrooms
- Bedrooms: 6
- Bathrooms: 6
- Full bathrooms: 5
- 1/2 bathrooms: 1
Primary bedroom
- Features: Cedar Closet(s), Ceiling Fan(s), Dual Sinks, En Suite Bathroom, Garden Tub/Roman Tub, Separate Shower, Walk-In Closet(s)
- Level: Third
- Dimensions: 22 x 20
Bedroom
- Features: Ceiling Fan(s), En Suite Bathroom
- Level: First
- Dimensions: 18 x 12
Bedroom
- Features: Ceiling Fan(s), En Suite Bathroom
- Level: First
- Dimensions: 14 x 15
Bedroom
- Features: Ceiling Fan(s), En Suite Bathroom
- Level: Second
- Dimensions: 12 x 16
Bedroom
- Features: Ceiling Fan(s), En Suite Bathroom
- Level: Second
- Dimensions: 11 x 16
Bedroom
- Features: Ceiling Fan(s), En Suite Bathroom
- Level: Third
- Dimensions: 19 x 17
Primary bathroom
- Features: Bidet, Built-in Features, Cedar Closet(s)
- Level: Third
- Dimensions: 16 x 19
Dining room
- Level: Second
- Dimensions: 14 x 17
Family room
- Features: Built-in Features, Ceiling Fan(s), Fireplace
- Level: First
- Dimensions: 24 x 20
Other
- Features: Built-in Features, En Suite Bathroom, Granite Counters
- Level: Third
- Dimensions: 0 x 0
Other
- Features: Built-in Features
- Level: Second
- Dimensions: 0 x 0
Other
- Features: Built-in Features
- Level: Second
- Dimensions: 0 x 0
Game room
- Features: Ceiling Fan(s)
- Level: First
- Dimensions: 19 x 20
Half bath
- Level: Second
- Dimensions: 11 x 9
Kitchen
- Features: Breakfast Bar, Built-in Features, Granite Counters, Kitchen Island, Walk-In Pantry
- Level: Second
- Dimensions: 16 x 16
Laundry
- Level: Second
- Dimensions: 13 x 9
Living room
- Level: Second
- Dimensions: 20 x 25
Media room
- Level: Third
- Dimensions: 21 x 31
Office
- Features: Built-in Features, Ceiling Fan(s)
- Level: Second
- Dimensions: 17 x 19
Heating
- Central, Fireplace(s)
Cooling
- Central Air
Appliances
- Included: Double Oven
- Laundry: Laundry Chute, Other
Features
- Cedar Closet(s), Chandelier, Decorative/Designer Lighting Fixtures, Granite Counters, Kitchen Island, Open Floorplan, Pantry, Walk-In Closet(s)
- Flooring: Concrete, Hardwood, Travertine
- Windows: Bay Window(s), Window Coverings
- Has basement: No
- Number of fireplaces: 2
- Fireplace features: Gas Log, Wood Burning
Interior area
- Total interior livable area: 7,363 sqft
Property
Parking
- Total spaces: 4
- Parking features: Additional Parking, Driveway, Electric Gate, Garage, Garage Door Opener, Lighted
- Attached garage spaces: 4
- Has uncovered spaces: Yes
Features
- Levels: Three Or More
- Stories: 3
- Patio & porch: Balcony, Covered
- Exterior features: Balcony, Fire Pit, Lighting, Outdoor Grill, Outdoor Living Area, Rain Gutters
- Pool features: Heated, Infinity, In Ground, Pool, Community
- Fencing: Wrought Iron
- Has view: Yes
- View description: Water
- Has water view: Yes
- Water view: Water
- Waterfront features: Lake Front, Waterfront
- Body of water: Lewisville
Lot
- Size: 0.69 Acres
- Features: Sprinkler System, Waterfront
Details
- Parcel number: R237695
Construction
Type & style
- Home type: SingleFamily
- Architectural style: Traditional,Detached
- Property subtype: Single Family Residence
Materials
- Brick, Radiant Barrier, Rock, Stone
- Foundation: Pillar/Post/Pier
- Roof: Metal
Condition
- Year built: 2002
Utilities & green energy
- Sewer: Public Sewer
- Water: Public
- Utilities for property: Sewer Available, Water Available
Community & HOA
Community
- Features: Pool, Lake
- Subdivision: Stewart Peninsula Northshore
HOA
- Has HOA: Yes
- Services included: All Facilities, Maintenance Grounds
- HOA fee: $273 semi-annually
- HOA name: Stewart Peninsula / Texas Star Community Mgmt
- HOA phone: 469-899-1000
Location
- Region: The Colony
Financial & listing details
- Tax assessed value: $1,454,697
- Annual tax amount: $26,788
- Date on market: 5/17/2025
- Cumulative days on market: 11 days
Price history
| Date | Event | Price |
|---|---|---|
| 6/30/2025 | Sold | -- |
Source: NTREIS #20938545 Report a problem | ||
| 5/27/2025 | Pending sale | $2,250,000$306/sqft |
Source: NTREIS #20938545 Report a problem | ||
| 5/17/2025 | Listed for sale | $2,250,000$306/sqft |
Source: NTREIS #20938545 Report a problem | ||
Public tax history
| Year | Property taxes | Tax assessment |
|---|---|---|
| 2025 | $17,404 -5.5% | $1,454,697 +5.4% |
| 2024 | $18,410 0% | $1,380,367 +10% |
| 2023 | $18,412 -16.5% | $1,254,879 +10% |
| 2022 | $22,053 0% | $1,140,799 +10% |
| 2021 | $22,055 +0.6% | $1,037,090 +3.7% |
| 2020 | $21,917 +9.7% | $1,000,166 +9.4% |
| 2019 | $19,982 -5.3% | $914,000 -2.2% |
| 2018 | $21,111 +10.6% | $935,000 +10% |
| 2017 | $19,080 | $850,000 +2.2% |
| 2016 | $19,080 -0.3% | $832,000 +5.3% |
| 2015 | $19,129 | $790,000 -1.1% |
| 2014 | $19,129 | $799,064 +10% |
| 2013 | $19,129 | $726,422 -1.8% |
| 2012 | -- | $740,000 -2% |
| 2011 | -- | $755,000 -1.9% |
| 2010 | -- | $770,000 |
| 2009 | -- | $770,000 +2.6% |
| 2007 | -- | $750,413 +19.3% |
| 2006 | $16,944 +12.2% | $628,874 +14.3% |
| 2005 | $15,107 | $550,397 +3.3% |
| 2004 | -- | $532,792 +31.9% |
| 2003 | -- | $404,081 |
Find assessor info on the county website
Neighborhood: Stewart Peninsula
Nearby homes
- $1,130,0004 bd4 ba3.6k sqft6517 Westway Dr, The Colony, TX 75056Off Market

- $1,247,1006 bd4 ba5.2k sqft6525 Westway Dr, The Colony, TX 75056Off Market
- $1,406,2005 bd4 ba4.5k sqft6529 Westway Dr, The Colony, TX 75056Off Market
- $1,767,0005 bd6 ba6.1k sqft6513 Westway Dr, The Colony, TX 75056Off Market
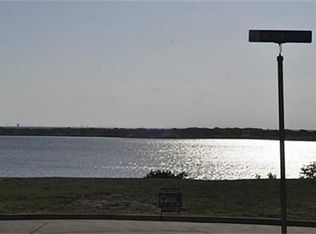
- $--5 bd5 ba4.1k sqft6520 Westway Dr, The Colony, TX 75056Sold
- $853,2004 bd3 ba4.4k sqft6516 Westway Dr, The Colony, TX 75056Off Market
- $1,242,7003 bd2 ba4.3k sqft6533 Westway Dr, The Colony, TX 75056Off Market
- $1,163,4004 bd3 ba3.6k sqft6537 Westway Dr, The Colony, TX 75056Off Market
Nearby schools
GreatSchools rating
- 6/10Ethridge Elementary SchoolGrades: PK-5Distance: 0.5 mi
- 3/10Lakeview Middle SchoolGrades: 6-8Distance: 1 mi
- 5/10The Colony High SchoolGrades: 9-12Distance: 2.1 mi
Schools provided by the listing agent
- Elementary: Ethridge
- Middle: Lakeview
- High: The Colony
- District: Lewisville ISD
Source: NTREIS. This data may not be complete. We recommend contacting the local school district to confirm school assignments for this home.
Get a cash offer in 3 minutes
Find out how much your home could sell for in as little as 3 minutes with a no-obligation cash offer.
Estimated market value
$2,573,600
Get a cash offer in 3 minutes
Find out how much your home could sell for in as little as 3 minutes with a no-obligation cash offer.
Estimated market value
$2,573,600
- Texas
- Denton County
- The Colony
- 75056
- Stewart Peninsula
- 6521 Westway Dr
Nearby cities
Nearby neighborhoods
Nearby zip codes
Other The Colony Topics
