Awesome, renovated detached HPR in sought after Charlotte Park! This ranch is cute as a button and has a great front yard and privacy fenced back yard and easy one-level living in the heart of the Charlotte corridor. Outstanding features include hard wood flooring, updated eat-in kitchen with solid surface counter tops and stainless appliances, three bedrooms and three full baths, OR 2 bedrooms and a bonus if desired. The owners suite offers a great and functional closet along with an upgraded en suite bath. Much of the major systems have been updated making this home essentially turnkey. Perfect opportunity for the downsizer, first timer or the seasoned investor. Very close to shopping, dining and I-40 for easy access to Downtown Nashville.
Closed
$440,000
6521B Premier Dr, Nashville, TN 37209
3beds
1,372sqft
Horizontal Property Regime - Detached, Residential
Built in 1963
1,306 Square Feet Lot
$440,200 Zestimate®
$321/sqft
$2,552 Estimated rent
Home value
$440,200
$418,000 - $462,000
$2,552/mo
Zestimate® history
Owner options
List your home for rent
$2,552/mo
Rent Zestimate®
Find your next renter with Zillow Rental Manager. Plus, with online applications, you can quickly screen prospective tenants – for free.
$2,552/mo
Rent Zestimate®
Refinance and save
$2,614/mo
Est. payment
Refinancing to a lower rate could help reduce your monthly payments and save thousands over the life of the loan.
$2,614/mo
Est. payment
Explore your selling options
Work with a Zillow partner agent
Leverage their expertise and Zillow's premium Showcase listings to get your home seen by more buyers.
Get startedList with your own agent
Get your home in front of millions of buyers by listing it on Zillow.
Learn how to do itSell it yourself
Take full control of how buyers see your home on Zillow by listing For Sale by Owner (FSBO).
List your homeWhat's special
Easy one-level livingUpgraded en suite bathGreat front yardUpdated eat-in kitchenGreat and functional closetThree bedroomsStainless appliances
Zillow last checked:
Listing updated:
Listed by:
Hagan Stone 615-423-6191,
Compass
Bought with:
Amanda Pharr, 303332
The Ashton Real Estate Group of RE/MAX Advantage
Source: RealTracs MLS as distributed by MLS GRID,MLS#: 3072815
Facts & features
Interior
Bedrooms & bathrooms
- Bedrooms: 3
- Bathrooms: 3
- Full bathrooms: 3
- Main level bedrooms: 3
Heating
- Central
Cooling
- Central Air
Appliances
- Included: Electric Oven, Electric Range, Dishwasher, Disposal, Microwave, Refrigerator, Stainless Steel Appliance(s)
- Laundry: Electric Dryer Hookup, Washer Hookup
Features
- Ceiling Fan(s), Walk-In Closet(s), High Speed Internet
- Flooring: Wood, Tile
- Basement: Crawl Space
Interior area
- Total structure area: 1,372
- Total interior livable area: 1,372 sqft
- Finished area above ground: 1,372
Property
Parking
- Total spaces: 2
- Parking features: Concrete
- Uncovered spaces: 2
Features
- Levels: One
- Stories: 1
Lot
- Size: 1,306 Square Feet
Details
- Parcel number: 102040F00200CO
- Special conditions: Standard
Construction
Type & style
- Home type: SingleFamily
- Architectural style: Ranch
- Property subtype: Horizontal Property Regime - Detached, Residential
Materials
- Brick
- Roof: Asphalt
Condition
- New construction: No
- Year built: 1963
Utilities & green energy
- Sewer: Public Sewer
- Water: Public
- Utilities for property: Water Available, Cable Connected
Community & HOA
Community
- Security: Security System, Smoke Detector(s)
- Subdivision: Homes At 6521 Premier Drive
HOA
- Has HOA: No
Location
- Region: Nashville
Financial & listing details
- Price per square foot: $321/sqft
- Annual tax amount: $2,725
- Date on market: 1/6/2026
Price history
| Date | Event | Price |
|---|---|---|
| 5/27/2026 | Sold | $440,000-2.2%$321/sqft |
Source:  RealTracs MLS as distributed by MLS GRID #3072815 Report a problem RealTracs MLS as distributed by MLS GRID #3072815 Report a problem | ||
| 4/28/2026 | Pending sale | $450,000$328/sqft |
Source: RealTracs MLS as distributed by MLS GRID #3072815 Report a problem | ||
| 4/16/2026 | Contingent | $450,000$328/sqft |
Source: RealTracs MLS as distributed by MLS GRID #3072815 Report a problem | ||
| 3/19/2026 | Price change | $450,000-3.2%$328/sqft |
Source: RealTracs MLS as distributed by MLS GRID #3072815 Report a problem | ||
| 2/12/2026 | Price change | $465,000-3.1%$339/sqft |
Source: RealTracs MLS as distributed by MLS GRID #3072815 Report a problem | ||
| 1/6/2026 | Listed for sale | $480,000-1%$350/sqft |
Source: RealTracs MLS as distributed by MLS GRID #3072815 Report a problem | ||
| 8/1/2025 | Listing removed | $485,000$353/sqft |
Source: RealTracs MLS as distributed by MLS GRID #2809125 Report a problem | ||
| 7/15/2025 | Price change | $485,000-1%$353/sqft |
Source: RealTracs MLS as distributed by MLS GRID #2809125 Report a problem | ||
| 6/24/2025 | Price change | $489,999-2%$357/sqft |
Source: RealTracs MLS as distributed by MLS GRID #2809125 Report a problem | ||
| 6/11/2025 | Listed for sale | $499,999$364/sqft |
Source: RealTracs MLS as distributed by MLS GRID #2809125 Report a problem | ||
| 5/19/2025 | Listing removed | $499,999$364/sqft |
Source: RealTracs MLS as distributed by MLS GRID #2809125 Report a problem | ||
| 5/6/2025 | Price change | $499,999-1%$364/sqft |
Source: RealTracs MLS as distributed by MLS GRID #2809125 Report a problem | ||
| 4/9/2025 | Price change | $505,000-0.3%$368/sqft |
Source: RealTracs MLS as distributed by MLS GRID #2809125 Report a problem | ||
| 4/4/2025 | Listed for sale | $506,500+42.7%$369/sqft |
Source: RealTracs MLS as distributed by MLS GRID #2809125 Report a problem | ||
| 12/4/2020 | Sold | $355,000$259/sqft |
Source: RealTracs MLS as distributed by MLS GRID #2135596 Report a problem | ||
Public tax history
Tax history is unavailable.
Neighborhood: Charlotte Park
Nearby homes
- $240,4003,750 Square Feet6521 Premier Dr, Nashville, TN 37209Off Market
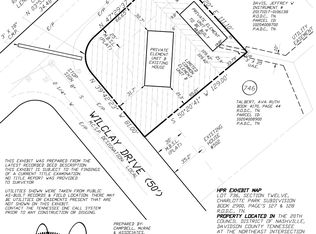
- $576,0003 bd3 ba1.7k sqft6521 Premier Dr #A, Nashville, TN 37209Off Market

- $14,300-- bd-- ba-- sqft6521C Premier Dr, Nashville, TN 37209Off Market
- $464,3003 bd2 ba1.6k sqft502 Wilclay Dr, Nashville, TN 37209Off Market
- $414,5002 bd2 ba1.3k sqft6519 Premier Dr, Nashville, TN 37209Off Market
- $447,1003 bd1 ba1.8k sqft507 Wilclay Dr, Nashville, TN 37209Off Market
- $339,5002 bd1 ba1k sqft6522 Premier Dr, Nashville, TN 37209Off Market
- $382,8003 bd1 ba1.3k sqft6517 Premier Dr, Nashville, TN 37209Off Market
Nearby schools
GreatSchools rating
- 4/10Charlotte Park Elementary SchoolGrades: PK-5Distance: 0.4 mi
- 5/10H G Hill Middle SchoolGrades: 6-8Distance: 2.1 mi
- 5/10James Lawson High SchoolGrades: 9-12Distance: 7.3 mi
Schools provided by the listing agent
- Elementary: Charlotte Park Elementary
- Middle: H. G. Hill Middle
- High: James Lawson High School
Source: RealTracs MLS as distributed by MLS GRID. This data may not be complete. We recommend contacting the local school district to confirm school assignments for this home.
Get a cash offer in 3 minutes
Find out how much your home could sell for in as little as 3 minutes with a no-obligation cash offer.
Estimated market value
$440,200
Get a cash offer in 3 minutes
Find out how much your home could sell for in as little as 3 minutes with a no-obligation cash offer.
Estimated market value
$440,200
- Tennessee
- Davidson County
- Nashville
- 37209
- Charlotte Park
- 6521B Premier Dr
Nearby cities
Nearby neighborhoods
Nearby zip codes
Other Nashville Topics
