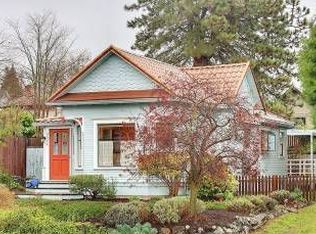
Renovated by Studio Zerbey Architecture. This home is located in the Ballard neighborhood of Seattle. The house has been completely renovated "down to the studs" in a natural modern style. By re-configuring the layout of the home and taking advantage of an unfinished attic and partial basement, the home has grown from a 770 SF 1 bedroom, 1 bath to a 1350 SF 3 bedroom, 2 bath plus a loft which could be a fourth bedroom. The property includes a renovated 250sf detached garage with 150 sf storage loft and a new 350sf backyard office space. The home incorporates many green sustainable features. All of the windows and doors were replaced, insulation was added throughout and efficient heat and air conditioning was added. Non-toxic materials were installed throughout. Skylights and reflective white surfaces eliminate the need for artificial lighting, even on the cloudiest of Seattle days. On the exterior, the simple 1910 shape was retained while adding a subtle modern touch with paint color, a new front stoop and professionally designed landscaping. The back yard has a generous IPE hardwood deck with steel planter boxes and a nice lawn area for back yard fun.
This property is not currently displayed as for sale or rent on Zillow. This may be different from what's on other websites or public sources.