Skip main navigation
For sale
  • Listed by: Equity Union • Stephanie Vitacco • Contact: 818-576-1685
    $899,500

    6522 Belmar Ave, Reseda, CA 91335

    3beds
    1,510sqft
    : 
    Loading
    Get pre-qualified
    Single Family Residence
    Built in 1958
    6,969 Square Feet Lot
    $898,300 Zestimate®
    $596/sqft
    $-- HOA

    What's special

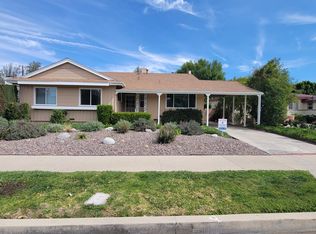
    Thoughtfully updated and full of character, this 3-bedroom, 2-bath home offers 1,510 square feet of inviting living space on a nearly 7,000-square-foot lot. Standout curb appeal with newer exterior paint, lush mature landscaping, brick accents, a vine-draped pergola, and a gated drive leading to a detached garage. Highlights include a brand-new roof with a 50-year warranty, owned solar heating for the pool & separate leased solar system for home energy savings, installed home security system, and on-demand water heater. Inside, the open layout is enhanced by wide-plank flooring, recessed lighting, crown molding, plantation shutters, and a spacious living room anchored by a brick fireplace that creates a warm and welcoming focal point. The dining area connects comfortably to the main living spaces and sliding glass doors open to a brick patio for easy indoor-outdoor flow. The remodeled kitchen features quartz countertops, a sleek glass tile backsplash, modern stainless-steel appliances, shaker cabinetry, abundant storage, and a built-in buffet with pendant lighting that creates an ideal coffee bar or serving area. A dedicated laundry room just off the kitchen adds convenience and also offers direct access to the brick patio. The primary suite feels like a private retreat with mirrored closets, sliding door access to the wraparound brick patio & lush garden, and an en-suite 3/4 bath glass-enclosed shower, pedestal sink, & heated floors. An additional 3/4 hall bath, also with heated floors, is designed with natural stone elements and an artistically designed glass countertop with vessel sink, and serves the two secondary bedrooms, including one with extensive custom built-ins that makes an excellent home office, study space, or creative workspace. The backyard creates a peaceful, private setting for relaxing or entertaining year-round with an expansive brick patio and charming pathways through mature greenery and colorful blooms, while the inground pool with rock formation waterfall and adjacent spa offer a tranquil retreat for unwinding in a resort-like setting. The location also offers convenient access to nearby shopping, dining, recreation, and major commuter routes.
    24 days
    |
    1,160
    |
    128
    |

    Zillow last checked:

    Listing updated:

    Listed by:

    Stephanie Vitacco DRE #00985615 818-298-6458,

    Equity Union

    Source: CRMLS,MLS#: SR26063081MLS LogoOriginating MLS: California Regional MLS

    Loading...

      Facts & features

      Interior

      Bedrooms & bathrooms
      • Bedrooms: 3
      • Bathrooms: 2
      • 3/4 bathrooms: 2
      • Main level bathrooms: 2
      • Main level bedrooms: 3
      Rooms
      • Room types: Entry/Foyer, Kitchen, Living Room, Dining Room
      Bathroom
      • Features: Separate Shower, Walk-In Shower
      Kitchen
      • Features: Quartz Counters, Remodeled, Updated Kitchen
      Heating
      • Central
      Cooling
      • Central Air
      Appliances
      • Included: Dishwasher, Gas Range, Range Hood
      • Laundry: Washer Hookup, Laundry Room
      Features
      • Built-in Features, Ceiling Fan(s), Crown Molding, Separate/Formal Dining Room, Paneling/Wainscoting, Recessed Lighting
      • Flooring: Laminate, Stone, Tile
      • Doors: French Doors, Mirrored Closet Door(s), Panel Doors, Sliding Doors
      • Windows: Double Pane Windows, Plantation Shutters
      • Has fireplace: Yes
      • Fireplace features: Gas, Living Room
      • Common walls with other units/homes: No Common Walls
      Interior area
      • Total interior livable area: 1,510 sqft

      Property

      Parking
      • Total spaces: 2
      • Parking features: Concrete, Door-Single, Driveway, Garage Faces Front, Garage, Porte-Cochere, Side By Side
      • Garage spaces: 2
      Features
      • Levels: One
      • Stories: 1
      • Entry location: Front door
      • Patio & porch: Brick, Concrete, Covered, Open, Patio
      • Exterior features: Rain Gutters
      • Has private pool: Yes
      • Pool features: In Ground, Private
      • Has spa: Yes
      • Spa features: In Ground, Private
      • Fencing: Block,Wood,Wrought Iron
      • Has view: Yes
      • View description: None
      Lot
      • Size: 6,969 Square Feet
      • Features: Back Yard, Desert Front, Front Yard, Landscaped, Yard
      Details
      • Parcel number: 2131027003
      • Special conditions: Standard

      Construction

      Type & style
      • Home type: SingleFamily
      • Property subtype: Single Family Residence
      Materials
      • Brick, Frame, Stucco
      Condition
      • Turnkey
      • New construction: No
      • Year built: 1958

      Utilities & green energy

      • Sewer: Public Sewer
      • Water: Public

      Community & HOA

      Community
      • Features: Curbs, Street Lights, Sidewalks
      Location
      • Region: Reseda

      Financial & listing details

      • Price per square foot: $596/sqft
      • Tax assessed value: $380,752
      • Annual tax amount: $4,812
      • Date on market: 6/9/2026
      • Cumulative days on market: 25 days
      • Listing terms: Cash,Cash to New Loan,Conventional
      • Road surface type: Paved

        Estimated market value

        $898,300

        $853,000 - $943,000

        $4,331/mo

        Price history

        DateEventPrice
        6/30/2026Listed for sale$899,500$596/sqft
        Source: CRMLS #SR26063081 Report a problem
        6/19/2026Pending sale$899,500$596/sqft
        Source: CRMLS #SR26063081 Report a problem
        6/9/2026Listed for sale$899,500$596/sqft
        Source: CRMLS #SR26063081 Report a problem

        Public tax history

        YearProperty taxesTax assessment
        2025$4,812 +1.1%$380,752 +2%
        2024$4,759 +1.9%$373,287 +2%
        2023$4,670 +4.7%$365,968 +2%
        2022$4,459 +1.4%$358,793 +2%
        2021$4,399 -0.9%$351,759 +1%
        2020$4,438 $348,153 +2%
        2019$4,438 +6.5%$341,327 +2%
        2018$4,167 $334,636 +2%
        2017$4,167 +2.3%$328,075 +2%
        2016$4,075 +2.6%$321,643 +1.5%
        2015$3,972 +1%$316,813 +2%
        2014$3,933 $310,608 +2.5%
        2012-- $303,143 +2%
        2011-- $297,200 +0.8%
        2010-- $294,980 -0.2%
        2009-- $295,682 +2%
        2008-- $289,886 +2%
        2007-- $284,203 +2%
        2006-- $278,631
        2005-- $278,631 +17.6%
        2004-- $236,931 +1.9%
        2003-- $232,590 +2%
        2002-- $228,030 +37.4%
        2000-- $166,000
        Find assessor info on the county website

        Monthly payment

        Est. payment

        Payment breakdown

        Explore the cost of this home by adjusting the details. Changes won't be saved.
        All calculations are estimates and provided by Zillow, Inc. for informational purposes only. Actual amounts may vary.
        HOA fees may include property taxes on listings classified as Co-Ops. Contact the listing agent and/or owner for fee details.
        Mortgage interest rates are dependent on a number of factors, including credit score, down payment, and repayment length. Interest rate data provided by Zillow Group Marketplace, Inc. as of 1/1/1970 from various mortgage lenders with which we have lead or other similar arrangements; the Estimated Payment is an average of those rates.
        See how much you could borrow to make a competitive offer.

        Climate risks

        Neighborhood: Reseda

        Getting around

        53 / 100
        Somewhat Walkable
        74 / 100
        Very Bikeable

        Nearby schools

        GreatSchools rating
        Schools provided by the listing agent
        • Elementary: Calvert
        • High: Reseda

        Source: CRMLS. This data may not be complete. We recommend contacting the local school district to confirm school assignments for this home.

        A local agent can set up tours, give advice and negotiate with sellers.

        Browse local experts

        Similar homes

            • Local buyer's agents are ready to help