Modern and light-filled, this thoughtfully designed townhome offers airy 9-foot ceilings, floor-to-ceiling windows, and a layout that feels both spacious and inviting. The lower level features two generous bedrooms (or use one as a flex space/media room), a ¾ bath, in-unit washer and dryer, and direct access to a private patio garden. At the heart of the home, the open-concept main level is made for everyday living and easy entertaining, with a striking 12-foot quartz island, stainless steel appliances, and a 5-burner gas range. The living area, with engineered wood floors, opens to a large balcony. Upstairs, the primary suite feels like a true retreat, with a loft for a fitness area or home office, plus a beautifully appointed bath with double sinks, abundant storage, a soaking tub, and a separate frameless-glass shower with rain showerhead. Wired for ethernet with high-speed internet available, the home also includes one dedicated secure garage parking space with elevator access and just across from the stairs.Tucked along the interior courtyard of this distinctive community, the location offers nearby: Bryant Corner Cafe, Ridge Pizza, Top Pot, Starbucks, Grand Central Bakery, and the Northeast Seattle library. Top rated schools include Bryant Elementary, Eckstein Middle School, and Roosevelt High, Green Lake, University Village, Magnuson Park are close at hand. Bus Lines and Light rail, are minutes away. Welcome Home!
Sold
Listed by: Lake & Company • Sarah Rollinger
Bought with: John L. Scott, Inc.
$1,067,500
6522 C 32nd Avenue NE, Seattle, WA 98115
3beds
2,003sqft
Townhouse, Condominium
Built in 2017
-- sqft lot
$1,063,200 Zestimate®
$533/sqft
$5,187 Estimated rent
Home value
$1,063,200
$989,000 - $1.15M
$5,187/mo
Zestimate® history
Owner options
List your home for rent
$5,187/mo
Rent Zestimate®
Find your next renter with Zillow Rental Manager. Plus, with online applications, you can quickly screen prospective tenants – for free.
$5,187/mo
Rent Zestimate®
Refinance and save
$7,084/mo
Est. payment
Refinancing to a lower rate could help reduce your monthly payments and save thousands over the life of the loan.
$7,084/mo
Est. payment
Explore your selling options
Work with a Zillow partner agent
Leverage their expertise and Zillow's premium Showcase listings to get your home seen by more buyers.
Get startedList with your own agent
Get your home in front of millions of buyers by listing it on Zillow.
Learn how to do itSell it yourself
Take full control of how buyers see your home on Zillow by listing For Sale by Owner (FSBO).
List your homeWhat's special
Floor-to-ceiling windowsModern and light-filledSoaking tubIn-unit washer and dryerTwo generous bedroomsStainless steel appliancesEngineered wood floors
Zillow last checked:
Listing updated:
Listed by:
Sarah Rollinger,
Lake & Company
Bought with:
Mae Chew, 128898
John L. Scott, Inc.
Source: NWMLS as distributed by MLS GRID,MLS#: 2499336
Facts & features
Interior
Bedrooms & bathrooms
- Bedrooms: 3
- Bathrooms: 3
- Full bathrooms: 1
- 3/4 bathrooms: 1
- 1/2 bathrooms: 1
- Main level bathrooms: 1
- Main level bedrooms: 2
Primary bedroom
- Level: Third
Bedroom
- Level: Main
Bedroom
- Level: Main
Bathroom full
- Level: Third
Bathroom three quarter
- Level: Main
Other
- Level: Second
Den office
- Level: Third
Dining room
- Level: Second
Entry hall
- Level: Main
Family room
- Level: Main
Kitchen without eating space
- Level: Second
Living room
- Level: Second
Utility room
- Level: Main
Heating
- Ductless, Electric
Cooling
- Ductless
Appliances
- Included: Dishwasher, Disposal, Dryer, Microwave, Refrigerator, Stove(s)/Range(s), Washer, Dishwasher(s), Dryer(s), Garbage Disposal, Microwave(s), Refrigerator(s), Washer(s), Water Heater: Electric, Water Heater Location: Closet inside guest room, Water Heater Location: entry floor, Cooking-Gas, Dryer-Electric
- Laundry: Electric Dryer Hookup
Features
- Flooring: Ceramic Tile, Engineered Hardwood, Vinyl, Carpet
- Doors: French Doors
- Windows: Insulated Windows
- Has fireplace: No
Interior area
- Total structure area: 2,003
- Total interior livable area: 2,003 sqft
Property
Parking
- Total spaces: 1
- Parking features: Common Garage
- Has garage: Yes
- Covered spaces: 1
Features
- Levels: Multi/Split
- Entry location: Main
- Patio & porch: Cooking-Gas, Dryer-Electric, End Unit, French Doors, Insulated Windows, Primary Bathroom, Soaking Tub, Walk-In Closet(s), Water Heater
Lot
- Features: Corner Lot, Curbs, Sidewalk
Details
- Parcel number: 8664880370
- Special conditions: Standard
Construction
Type & style
- Home type: Townhouse
- Architectural style: Contemporary,Townhouse
- Property subtype: Townhouse, Condominium
Materials
- Wood Products
- Roof: Composition
Condition
- Year built: 2017
Utilities & green energy
- Electric: Company: Seattle City Light
- Sewer: Company: Conservice (Seattle Public Utilities)
- Water: Company: Conservice (Seattle Public Utilities)
- Utilities for property: Xfinity, Xfinity
Green energy
- Energy efficient items: Double Wall, Insulated Windows
Community & HOA
Community
- Features: Elevator, Garden Space, Gated, Outside Entry
- Subdivision: Bryant
HOA
- Services included: Common Area Maintenance, Earthquake Insurance
- HOA fee: $575 monthly
- HOA phone: 206-215-9732
Location
- Region: Seattle
Financial & listing details
- Price per square foot: $533/sqft
- Annual tax amount: $10,941
- Date on market: 5/28/2026
- Cumulative days on market: 55 days
- Listing terms: Conventional
- Inclusions: Dishwasher(s), Dryer(s), Garbage Disposal, Microwave(s), Refrigerator(s), Stove(s)/Range(s), Washer(s)
Price history
| Date | Event | Price |
|---|---|---|
| 6/18/2026 | Sold | $1,067,500-2.9%$533/sqft |
Source:  NWMLS as distributed by MLS GRID #2499336 Report a problem NWMLS as distributed by MLS GRID #2499336 Report a problem | ||
| 5/20/2026 | Pending sale | $1,099,000$549/sqft |
Source: NWMLS as distributed by MLS GRID #2499336 Report a problem | ||
| 5/14/2026 | Listed for sale | $1,099,000$549/sqft |
Source: NWMLS as distributed by MLS GRID #2499336 Report a problem | ||
| 5/9/2026 | Pending sale | $1,099,000$549/sqft |
Source: NWMLS as distributed by MLS GRID #2499336 Report a problem | ||
| 4/22/2026 | Price change | $1,099,000-4.4%$549/sqft |
Source: NWMLS as distributed by MLS GRID #2499336 Report a problem | ||
| 3/29/2026 | Listed for sale | $1,150,000$574/sqft |
Source: NWMLS as distributed by MLS GRID #2499336 Report a problem | ||
Public tax history
Tax history is unavailable.
Neighborhood: Ravenna
Nearby homes
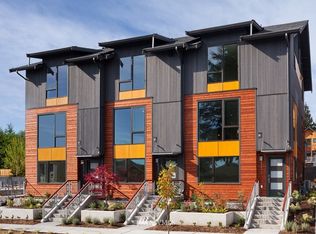
- $985,1003 bd3 ba1.6k sqft6522 B 32nd Ave NE UNIT 10.2, Seattle, WA 98115Off Market
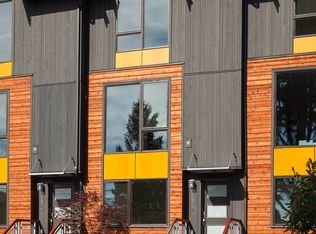
- $917,8002 bd3 ba1.6k sqft6529 B 34th Ave NE UNIT 8.2, Seattle, WA 98115Off Market
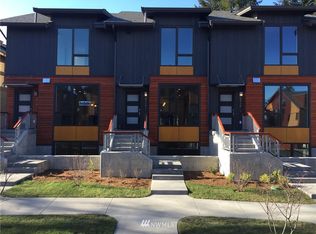
- $1,085,3004 bd4 ba1.9k sqft6532 A 32nd Ave NE UNIT 6.3, Seattle, WA 98115Off Market
- $951,0003 bd3 ba1.6k sqft6532 B 32nd Ave NE UNIT 6.2, Seattle, WA 98115Off Market
- $1,088,8004 bd4 ba1.9k sqft6532 C 32nd Ave NE UNIT 6.1, Seattle, WA 98115Off Market
- $978,2003 bd3 ba1.6k sqft6525 C 34th Ave NE UNIT 11.1, Seattle, WA 98115Off Market
- $979,2003 bd3 ba1.6k sqft6525 B 34th Ave NE #11-2, Seattle, WA 98115Off Market
- $981,3003 bd3 ba1.6k sqft6525 A 34th Ave NE UNIT 11.3, Seattle, WA 98115Off Market
Nearby schools
GreatSchools rating
- 7/10Bryant Elementary SchoolGrades: K-5Distance: 0.3 mi
- 9/10Eckstein Middle SchoolGrades: 6-8Distance: 0.4 mi
- 10/10Roosevelt High SchoolGrades: 9-12Distance: 1 mi
Schools provided by the listing agent
- Elementary: Bryant
- Middle: Eckstein Mid
- High: Roosevelt High
Source: NWMLS as distributed by MLS GRID. This data may not be complete. We recommend contacting the local school district to confirm school assignments for this home.
Get a cash offer in 3 minutes
Find out how much your home could sell for in as little as 3 minutes with a no-obligation cash offer.
Estimated market value
$1,063,200
Get a cash offer in 3 minutes
Find out how much your home could sell for in as little as 3 minutes with a no-obligation cash offer.
Estimated market value
$1,063,200
- Washington
- King County
- Seattle
- 98115
- Ravenna
- 6522 C 32nd Avenue NE
Nearby cities
Nearby neighborhoods
Nearby zip codes
Other Seattle Topics
