ALMOST NEVER, RARELY EVER does a property become available in this secret little enclave of homes, nestled into the middle of one of the crown jewels of Huntington Beach, Huntington's spectacular: Central Park. Also extremely rare is that Cadiz Circle is located on a tiny cul-de-sac (only 6 total homes) and is a 2 minute walk to the largest open space in the entire city! Central Park features over 343.24 acres of walking trails, restaurants, lakes, ponds, playgrounds, senior center, nature center, library, dog park, equestrian center, sports park and more! An unbelievable and absolutely unparalleled location. No HOA, no mello roos just an incredibly private, single level home that features 3 bedrooms, 2 spa like baths, a gigantic primary ensuite and an even grander livingroom with volume ceilings. Newer paint & luxury laminate flooring throughout, a sunny & bright remodeled kitchen, dual pane windows, skylights, ceiling fans, split A/C systems on remotes and best of all fully OWNED SOLAR PANELS! Cadiz straddles 2 streets creating a buffer from real life and allows for the peaceful enjoyment of its tranquil and zen like yard. Cadiz is not like any other ordinary, cookie cutter tract home..... come experience the difference.
Sold for $1,288,500
Listed by: The OC Real Estate • Pamela Etem • Contact: 714-717-6408
Bought with: Kimber/Alana Boutique Real Estate
Tax assessed value
$1,288,500
6522 Cadiz Cir, Huntington Beach, CA 92647
3beds
1,550sqft
Single Family Residence
Built in 1968
6,500 Square Feet Lot
$1,293,900 Zestimate®
$831/sqft
$4,967 Estimated rent
Home value
$1,293,900
$1.19M - $1.41M
$4,967/mo
Zestimate® history
Owner options
List your home for rent
$4,967/mo
Rent Zestimate®
Find your next renter with Zillow Rental Manager. Plus, with online applications, you can quickly screen prospective tenants – for free.
$4,967/mo
Rent Zestimate®
Refinance and save
$8,145/mo
Est. payment
Refinancing to a lower rate could help reduce your monthly payments and save thousands over the life of the loan.
$8,145/mo
Est. payment
Explore your selling options
Work with a Zillow partner agent
Leverage their expertise and Zillow's premium Showcase listings to get your home seen by more buyers.
Get startedList with your own agent
Get your home in front of millions of buyers by listing it on Zillow.
Learn how to do itSell it yourself
Take full control of how buyers see your home on Zillow by listing For Sale by Owner (FSBO).
List your homeWhat's special
Gigantic primary ensuiteTiny cul-de-sacRemodeled kitchenDual pane windowsCeiling fans
Zillow last checked:
Listing updated:
Listed by:
Pamela Etem DRE #01383837 714-717-6408,
The OC Real Estate,
Darren Etem DRE #01922078,
The OC Real Estate
Bought with:
Kimber Wuerfel, DRE #01314386
Kimber/Alana Boutique Real Estate
Gavin Wuerfel, DRE #02057442
Kimber/Alana Boutique Real Estate
Source: CRMLS,MLS#: OC25165249 Originating MLS: California Regional MLS
Originating MLS: California Regional MLSFacts & features
Interior
Bedrooms & bathrooms
- Bedrooms: 3
- Bathrooms: 2
- Full bathrooms: 1
- 3/4 bathrooms: 1
- Main level bathrooms: 2
- Main level bedrooms: 3
Rooms
- Room types: Bedroom, Center Hall, Laundry, Living Room, Primary Bedroom, Other
Primary bedroom
- Features: Primary Suite
Bedroom
- Features: All Bedrooms Down
Bathroom
- Features: Bathroom Exhaust Fan, Bathtub, Closet, Dual Sinks, Jetted Tub, Linen Closet, Quartz Counters, Remodeled, Separate Shower, Tub Shower
Kitchen
- Features: Built-in Trash/Recycling, Granite Counters, Stone Counters, Remodeled, Self-closing Cabinet Doors, Self-closing Drawers, Updated Kitchen
Other
- Features: Walk-In Closet(s)
Heating
- Central, Fireplace(s)
Cooling
- Ductless, Zoned
Appliances
- Included: Dishwasher, Electric Cooktop, Disposal, Microwave, Refrigerator, Range Hood, Tankless Water Heater, Water To Refrigerator
- Laundry: Washer Hookup, Gas Dryer Hookup, Laundry Room
Features
- Ceiling Fan(s), Eat-in Kitchen, Granite Counters, High Ceilings, Open Floorplan, Quartz Counters, Stone Counters, Recessed Lighting, Track Lighting, Wired for Sound, All Bedrooms Down, Primary Suite, Walk-In Closet(s)
- Flooring: Laminate, Wood
- Doors: Panel Doors, Sliding Doors
- Windows: Blinds, Bay Window(s), Double Pane Windows, Drapes, Garden Window(s), Screens, Skylight(s)
- Has fireplace: Yes
- Fireplace features: Gas Starter, Living Room, Masonry, Wood Burning
- Common walls with other units/homes: No Common Walls
Interior area
- Total interior livable area: 1,550 sqft
Property
Parking
- Total spaces: 4
- Parking features: Concrete, Door-Multi, Direct Access, Driveway, Garage, Garage Door Opener, Garage Faces Side
- Attached garage spaces: 2
- Uncovered spaces: 2
Accessibility
- Accessibility features: Safe Emergency Egress from Home, No Stairs, Accessible Doors, Accessible Entrance, Accessible Hallway(s)
Features
- Levels: One
- Stories: 1
- Entry location: 1
- Patio & porch: Front Porch, Open, Patio
- Exterior features: Awning(s), Lighting, Rain Gutters
- Pool features: None
- Spa features: None
- Fencing: Wood
- Has view: Yes
- View description: Trees/Woods
Lot
- Size: 6,500 Square Feet
- Dimensions: 19 x 54 x 104 x 107 x 42
- Features: Back Yard, Corner Lot, Cul-De-Sac, Front Yard, Irregular Lot, Lawn, Landscaped, Near Park, Rocks, Secluded, Trees
Details
- Additional structures: Storage, Workshop
- Parcel number: 16535113
- Special conditions: Standard,Trust
- Horse amenities: Riding Trail
Construction
Type & style
- Home type: SingleFamily
- Architectural style: Contemporary,Craftsman
- Property subtype: Single Family Residence
Materials
- Stucco, Vinyl Siding
- Foundation: Slab
- Roof: Composition,Shingle
Condition
- Updated/Remodeled,Turnkey
- New construction: No
- Year built: 1968
Utilities & green energy
- Electric: Photovoltaics Seller Owned
- Sewer: Public Sewer
- Water: Public
- Utilities for property: Cable Available, Electricity Connected, Natural Gas Connected, Phone Available, Sewer Connected, Underground Utilities, Water Connected
Community & HOA
Community
- Features: Biking, Curbs, Dog Park, Fishing, Gutter(s), Hiking, Horse Trails, Stable(s), Lake, Preserve/Public Land, Storm Drain(s), Street Lights, Sidewalks, Park
- Security: Carbon Monoxide Detector(s), Smoke Detector(s)
- Subdivision: Huntington Shores (Hsho)
Location
- Region: Huntington Beach
Financial & listing details
- Price per square foot: $831/sqft
- Tax assessed value: $1,288,500
- Date on market: 7/23/2025
- Cumulative days on market: 23 days
- Listing terms: Cash,Cash to New Loan,Conventional,1031 Exchange,FHA,Submit,VA Loan
- Inclusions: House and Garage refrigerators
- Exclusions: Gas Washer/Dryer, however may be purchased separately
- Road surface type: Paved
Price history
| Date | Event | Price |
|---|---|---|
| 9/25/2025 | Sold | $1,288,500-4.5%$831/sqft |
Source:  CRMLS #OC25165249 Report a problem CRMLS #OC25165249 Report a problem | ||
| 9/11/2025 | Pending sale | $1,349,000$870/sqft |
Source: CRMLS #OC25165249 Report a problem | ||
| 8/17/2025 | Contingent | $1,349,000$870/sqft |
Source: CRMLS #OC25165249 Report a problem | ||
| 8/4/2025 | Price change | $1,349,000-3.5%$870/sqft |
Source: CRMLS #OC25165249 Report a problem | ||
| 7/25/2025 | Listed for sale | $1,398,000$902/sqft |
Source: CRMLS #OC25165249 Report a problem | ||
Public tax history
| Year | Property taxes | Tax assessment |
|---|---|---|
| 2026 | -- | $1,288,500 +309.7% |
| 2025 | $3,760 +1.9% | $314,470 +2% |
| 2024 | $3,690 +2.4% | $308,304 +2% |
| 2023 | $3,604 +1.6% | $302,259 +2% |
| 2022 | $3,547 +1.9% | $296,333 +2% |
| 2021 | $3,482 +1.1% | $290,523 +1% |
| 2020 | $3,443 | $287,545 +2% |
| 2019 | $3,443 +1.7% | $281,907 +2% |
| 2018 | $3,385 +4% | $276,380 +2% |
| 2017 | $3,256 | $270,961 +3.9% |
| 2016 | $3,256 +5.9% | $260,786 +1.5% |
| 2015 | $3,074 +3.7% | $256,869 +2% |
| 2014 | $2,965 | $251,838 +0.5% |
| 2013 | -- | $250,700 +2% |
| 2012 | -- | $245,785 +2% |
| 2011 | -- | $240,966 +0.8% |
| 2010 | -- | $239,166 -0.2% |
| 2009 | -- | $239,735 +2% |
| 2008 | -- | $235,035 +2% |
| 2007 | -- | $230,427 +2% |
| 2006 | -- | $225,909 +2% |
| 2005 | -- | $221,480 +2% |
| 2004 | -- | $217,138 +1.9% |
| 2003 | -- | $213,159 +2% |
| 2002 | -- | $208,980 +2% |
| 2001 | $2,086 -2.6% | $204,883 +2% |
| 2000 | $2,141 | $200,866 |
Find assessor info on the county website
Neighborhood: 92647
Nearby homes
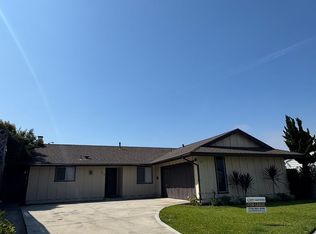
- $1,224,5004 bd2 ba1.3k sqft6512 Cadiz Cir, Huntington Beach, CA 92647Off Market
- $1,461,4004 bd2 ba1.8k sqft6562 Luciento Dr, Huntington Beach, CA 92647Off Market

- $1,246,8004 bd2 ba1.3k sqft6572 Luciento Dr, Huntington Beach, CA 92647Off Market
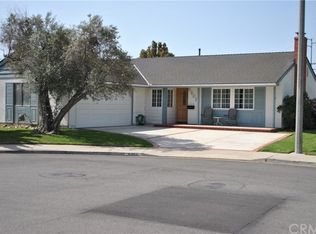
- $1,289,6003 bd2 ba1.2k sqft6502 Cadiz Cir, Huntington Beach, CA 92647Off Market
- $1,193,7003 bd2 ba1.1k sqft6561 Luciento Dr, Huntington Beach, CA 92647Off Market
- $1,365,9003 bd2 ba1.5k sqft6571 Luciento Dr, Huntington Beach, CA 92647Off Market
- $1,335,5003 bd2 ba1.2k sqft6521 Cadiz Cir, Huntington Beach, CA 92647Off Market
- $1,319,0003 bd2 ba1.5k sqft17922 Altamirano Ln, Huntington Beach, CA 92647Off Market
Nearby schools
GreatSchools rating
- 4/10Golden View Elementary SchoolGrades: K-5Distance: 0.7 mi
- 8/10Mesa View Middle SchoolGrades: 6-8Distance: 0.3 mi
- 5/10Ocean View High SchoolGrades: 9-12Distance: 1.1 mi
Schools provided by the listing agent
- Elementary: Hopeview
- Middle: Mesaview
- High: Huntington Beach
Source: CRMLS. This data may not be complete. We recommend contacting the local school district to confirm school assignments for this home.
Get a cash offer in 3 minutes
Find out how much your home could sell for in as little as 3 minutes with a no-obligation cash offer.
Estimated market value
$1,293,900
Get a cash offer in 3 minutes
Find out how much your home could sell for in as little as 3 minutes with a no-obligation cash offer.
Estimated market value
$1,293,900
- California
- Orange County
- Huntington Beach
- 92647
- 6522 Cadiz Cir
Nearby cities
Nearby neighborhoods
Nearby zip codes
Other Huntington Beach Topics
- Apartments for Rent in 92647
- Houses for Sale in 92647
- Houses for Rent in 92647
- 92647 Real Estate
- Huntington Beach Condos
- Houses for Sale in Huntington Beach
- Newest Listings in Huntington Beach
- Huntington Beach Home Values
- Huntington Beach Real Estate Agents
- Huntington Beach Refinance
- Huntington Beach Mortgage Rates
