Skip main navigation
Sold for $180,000
  • $180,000

    6522 Cedar St, Milton, FL 32570

    5beds
    2,280sqft
    Single Family Residence
    Built in 1958
    0.4 Acres Lot
    $203,600 Zestimate®
    $79/sqft
    $1,942 Estimated rent

    Home value

    $203,600

    $183,000 - $226,000

    $1,942/mo

    Zestimate® history
    Loading
    Loading...

    Owner options

    List your home for rent

    $1,942/mo

    Rent Zestimate®

    Find your next renter with Zillow Rental Manager. Plus, with online applications, you can quickly screen prospective tenants – for free.

    Learn more

    $1,942/mo

    Rent Zestimate®

    Refinance and save

    $1,197/mo

    Est. payment

    Refinancing to a lower rate could help reduce your monthly payments and save thousands over the life of the loan.

    See today's rates

    $1,197/mo

    Est. payment

    Explore your selling options

    Work with a Zillow partner agent

    Leverage their expertise and Zillow's premium Showcase listings to get your home seen by more buyers.

    Get started

    List with your own agent

    Get your home in front of millions of buyers by listing it on Zillow.

    Learn how to do it

    Sell it yourself

    Take full control of how buyers see your home on Zillow by listing For Sale by Owner (FSBO).

    List your home

    What's special

    Three bedroomsMature treesGame roomFull set of cabinetsCorner lotReal hard wood floorsDining room
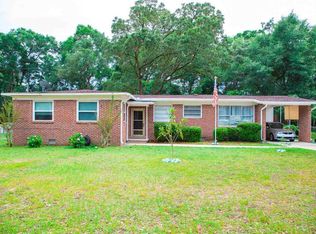
    One owner, tri level on a corner lot- main floor has living room, kitchen, dinning room, den; upper level has three bedrooms one and half baths; basement has game room, bedroom/office, cellar sized pantry; outside garage with overhang, carport, partially fenced yard and mature trees, the roof was replaced in 2021. There is a handicap ramp to main floor and a handicap chair rail to access the bedrooms. Upstairs bathroom an has an oversized shower. A convenient bath just off of the kitchen with a tile shower. The dining room has a full set of cabinets, great for storage and serving. Most of the carpet is covering real hard wood floors. Recently treated for termites and repairs completed, and termite bond available. Take a look at the video to See the Secret stairway to the basement. Two ways to access the walkout basement. Amazing shelter and storage.

    Zillow last checked:

    Listing updated:

    Listed by:

    Tracey Mcmackin 850-516-6767,

    BLUMAC REALTY

    Bought with:

    Outside Area Selling Agent

    Outside Area Selling Office

    Source: PAR,MLS#: 653103MLS Logo

    Facts & features

    Interior

    Bedrooms & bathrooms
    • Bedrooms: 5
    • Bathrooms: 3
    • Full bathrooms: 2
    • 1/2 bathrooms: 1
    Primary bedroom
    • Level: Third
    • Area: 168.72
    • Dimensions: 14.8 x 11.4
    Bedroom
    • Level: Third
    • Area: 130.42
    • Dimensions: 12.9 x 10.11
    Bedroom 1
    • Level: Third
    • Area: 98.98
    • Dimensions: 10.1 x 9.8
    Bedroom 2
    • Level: First
    • Area: 99.9
    • Dimensions: 11.1 x 9
    Dining room
    • Level: Second
    • Area: 225.04
    • Dimensions: 19.4 x 11.6
    Kitchen
    • Level: Second
    • Area: 295.4
    • Dimensions: 21.1 x 14
    Living room
    • Level: Second
    • Area: 239.12
    • Dimensions: 19.6 x 12.2
    Office
    • Level: First
    • Area: 81
    • Dimensions: 9 x 9
    Heating
    • Central, Fireplace(s)
    Cooling
    • Central Air, Ceiling Fan(s)
    Appliances
    • Included: Gas Water Heater, Dishwasher
    • Laundry: Inside
    Features
    • Ceiling Fan(s), High Speed Internet
    • Flooring: Hardwood, Terrazzo, Carpet
    • Basement: Finished
    • Has fireplace: Yes
    Interior area
    • Total structure area: 2,280
    • Total interior livable area: 2,280 sqft

    Property

    Parking
    • Total spaces: 5
    • Parking features: Carport, Garage, Circular Driveway
    • Garage spaces: 1
    • Carport spaces: 1
    • Covered spaces: 2
    • Has uncovered spaces: Yes
    Accessibility
    • Accessibility features: Interior Handicap Provision, Exterior Handicap Provision
    Features
    • Levels: Two
    • Stories: 2
    • Pool features: None
    • Fencing: Partial
    Lot
    • Size: 0.40 Acres
    • Dimensions: 150x115
    • Features: Corner Lot
    Details
    • Parcel number: 332n285240000000450
    • Zoning description: Res Single

    Construction

    Type & style
    • Home type: SingleFamily
    • Architectural style: Country
    • Property subtype: Single Family Residence
    Materials
    • Block, Frame
    • Foundation: Slab
    • Roof: Composition
    Condition
    • Resale
    • New construction: No
    • Year built: 1958

    Utilities & green energy

    • Electric: Copper Wiring, Fuses
    • Sewer: Public Sewer
    • Water: Public
    • Utilities for property: Cable Available
    Green energy
    • Energy efficient items: Ridge Vent

    Community & neighborhood

    Location
    • Region: Milton
    • Subdivision: Spencer Manor

    HOA & financial

    HOA
    • Has HOA: No

    Other

    Other facts
    • Price range: $180K - $180K

    Price history

    DateEventPrice
    12/13/2024Sold$180,000-12.2%$79/sqft
    Source: PAR #653103 Report a problem
    11/15/2024Pending sale$205,000$90/sqft
    Source: Navarre Area BOR #959572 Report a problem
    11/15/2024Contingent$205,000$90/sqft
    Source: PAR #653103 Report a problem
    9/29/2024Listed for sale$205,000$90/sqft
    Source: Navarre Area BOR #959572 Report a problem

    Public tax history

    YearProperty taxesTax assessment
    2024$2,517 +229.3%$171,784 +80.1%
    2023$764 -4.1%$95,371 +3%
    2022$797 +1.9%$92,593 +3%
    2021$782 +0.6%$89,896 +1.4%
    2020$778 +1.7%$88,655 +2.3%
    2019$764 $86,662 +1.9%
    2018$764 +2.4%$85,046 +2.1%
    2017$746 $83,297 +2.1%
    2016$746 +9.3%$81,584 +0.7%
    2015$683 -1.6%$81,017 +0.4%
    2014$694 $80,655 +1.5%
    2013-- $79,463 +0.6%
    2012-- $79,003 +3%
    2011-- $76,702 +1.5%
    2010-- $75,568 +2.7%
    2009-- $73,581 +0.1%
    2008-- $73,507
    2007-- --
    2006-- --
    2005-- --
    2004-- --
    2003-- --
    2002-- --
    2001-- --
    2000-- --

    Find assessor info on the county website

    Neighborhood: 32570

    Nearby schools

    GreatSchools rating
    Schools provided by the listing agent
    • Elementary: W. H. Rhodes
    • Middle: R. HOBBS
    • High: Milton

    Source: PAR. This data may not be complete. We recommend contacting the local school district to confirm school assignments for this home.

    Get pre-qualified for a loan
    At Zillow Home Loans, we can pre-qualify you in as little as 5 minutes with no impact to your credit score.

    An equal housing lender. NMLS #10287.

    Sell for more on Zillow
    Get a Zillow Showcase℠ listing at no additional cost and you could sell for .
    $203,600
    2% more
    +$4,072
    With Zillow Showcase(estimated)
    $207,672