New Listing with Endless Potential on 1.97 Acres - No HOA! Bring your vision and transform this spacious brick ranch into the home of your dreams! Situated on nearly 2 private acres (1.97 acres) in desirable Lithia Springs, this property offers a rare opportunity for investors, renovators, or buyers looking to create their own custom retreat. Featuring approximately 2,599 square feet, this home offers 3 bedrooms, 2 bathrooms, a full basement, and an in-ground swimming pool ready to be restored for years of outdoor enjoyment. With solid bones, a generous floor plan, and plenty of room to expand or personalize, the possibilities are endless. Enjoy the freedom of NO HOA, giving you the flexibility to park your recreational vehicles, add a workshop, or simply enjoy the privacy and space that nearly two acres provide. Conveniently located near shopping, dining, schools, and major highways while still offering a peaceful, country-like setting. Whether you're looking for your next renovation project or a place to create your forever home, this property is packed with potential. Sold As-Is. Don't miss this unique opportunity to make it your own!
Pending
$275,000
6522 Cook Dr, Lithia Springs, GA 30122
5beds
3,788sqft
Single Family Residence
Built in 1972
1.97 Acres Lot
$-- Zestimate®
$73/sqft
$-- HOA
What's special
Full basementSpacious brick ranchIn-ground swimming poolPeaceful country-like setting
- 60 days
- 163
- 7
Zillow last checked:
Listing updated:
Listed by:
Mary Nealy mary.nealy@bhhsgeorgia.com,
BHHS Georgia Properties
Source: GAMLS,MLS#: 10819052
Facts & features
Interior
Bedrooms & bathrooms
- Bedrooms: 5
- Bathrooms: 3
- Full bathrooms: 3
- Main level bathrooms: 2
- Main level bedrooms: 3
Rooms
- Room types: Sun Room
Dining room
- Features: Separate Room
Kitchen
- Features: Country Kitchen
Heating
- Other, Central
Cooling
- Central Air
Appliances
- Included: Double Oven, Microwave, Dishwasher, Convection Oven
- Laundry: In Kitchen
Features
- Other
- Flooring: Carpet
- Basement: Full
- Number of fireplaces: 1
- Fireplace features: Family Room
- Common walls with other units/homes: No Common Walls
Interior area
- Total structure area: 3,788
- Total interior livable area: 3,788 sqft
- Finished area above ground: 2,599
- Finished area below ground: 1,189
Property
Parking
- Total spaces: 1
- Parking features: Garage
- Has garage: Yes
Accessibility
- Accessibility features: Other
Features
- Levels: Two
- Stories: 2
- Exterior features: Other
- Has private pool: Yes
- Pool features: In Ground
- Fencing: Fenced,Chain Link
- Has view: Yes
- View description: City
Lot
- Size: 1.97 Acres
- Features: Level
Details
- Additional structures: Outbuilding, Shed(s)
- Parcel number: 03251820008
- Special conditions: As Is
Construction
Type & style
- Home type: SingleFamily
- Architectural style: Ranch
- Property subtype: Single Family Residence
Materials
- Stone
- Foundation: Slab
- Roof: Composition
Condition
- Resale,Fixer
- New construction: No
- Year built: 1972
Utilities & green energy
- Electric: 220 Volts
- Sewer: Septic Tank
- Water: Public
- Utilities for property: Cable Available, Electricity Available, Natural Gas Available, Phone Available, Other, Sewer Available, Underground Utilities
Community & HOA
Community
- Features: None
- Security: Smoke Detector(s)
- Subdivision: COOK
HOA
- Has HOA: No
- Services included: None
Location
- Region: Lithia Springs
Financial & listing details
- Price per square foot: $73/sqft
- Tax assessed value: $275,300
- Annual tax amount: $2,860
- Date on market: 8/4/2026
- Cumulative days on market: 24 days
- Listing agreement: Exclusive Right To Sell
- Listing terms: Cash,Conventional
- Electric utility on property: Yes
Estimated market value
Not available
Estimated sales range
Not available
$3,108/mo
Price history
| Date | Event | Price |
|---|---|---|
| 9/28/2026 | Pending sale | $275,000$73/sqft |
Source:  FMLS GA #7815910 Report a problem FMLS GA #7815910 Report a problem | ||
| 9/27/2026 | Listed for sale | $275,000$73/sqft |
Source: FMLS GA #7815910 Report a problem | ||
| 9/8/2026 | Pending sale | $275,000$73/sqft |
Source: FMLS GA #7815910 Report a problem | ||
| 9/8/2026 | Listed for sale | $275,000$73/sqft |
Source:  GAMLS #10819052 Report a problem GAMLS #10819052 Report a problem | ||
| 9/2/2026 | Pending sale | $275,000$73/sqft |
Source: GAMLS #10819052 Report a problem | ||
| 8/15/2026 | Listed for sale | $275,000$73/sqft |
Source: GAMLS #10819052 Report a problem | ||
| 8/10/2026 | Pending sale | $275,000$73/sqft |
Source: GAMLS #10819052 Report a problem | ||
| 8/4/2026 | Listed for sale | $275,000+49.5%$73/sqft |
Source: GAMLS #10819052 Report a problem | ||
| 5/12/2006 | Sold | $184,000+31.4%$49/sqft |
Source: Public Record Report a problem | ||
| 11/22/1999 | Sold | $140,000$37/sqft |
Source: Public Record Report a problem | ||
Public tax history
| Year | Property taxes | Tax assessment |
|---|---|---|
| 2025 | $2,860 -0.2% | $110,120 |
| 2024 | $2,865 +23.1% | $110,120 |
| 2023 | $2,327 -0.8% | $110,120 +39.1% |
| 2022 | $2,347 +16.3% | $79,160 +19.4% |
| 2021 | $2,018 +2.9% | $66,280 |
| 2020 | $1,962 +2.1% | $66,280 +2% |
| 2019 | $1,922 +1.7% | $65,000 +3.4% |
| 2018 | $1,890 +6.9% | $62,880 +8.2% |
| 2017 | $1,768 +1.7% | $58,120 +15.3% |
| 2016 | $1,739 +14.5% | $50,400 +2.4% |
| 2015 | $1,519 | $49,240 -4.5% |
| 2014 | $1,519 -6.2% | $51,560 -0.2% |
| 2013 | $1,620 | $51,640 |
| 2012 | -- | -- |
| 2011 | -- | -- |
| 2010 | -- | -- |
| 2009 | $1,941 +20.7% | -- |
| 2007 | $1,608 -13.6% | -- |
| 2006 | $1,861 +7% | -- |
| 2005 | $1,739 | -- |
| 2004 | -- | -- |
| 2003 | $1,531 +345.7% | -- |
| 2002 | $343 +12166.1% | -- |
| 2001 | $3 -2.8% | -- |
| 2000 | $3 | -- |
Find assessor info on the county website
Monthly payment
Est. payment
Payment breakdown
Explore the cost of this home by adjusting the details. Changes won't be saved.Climate risks
Neighborhood: 30122
Nearby schools
Schools provided by the listing agent
- Elementary: Annette Winn
- Middle: Turner
- High: Lithia Springs
Source: GAMLS. This data may not be complete. We recommend contacting the local school district to confirm school assignments for this home.
Similar homes
- $285,0003 bd3 ba1.9k sqft3071 Carmel Dr, Douglasville, GA 30135Active
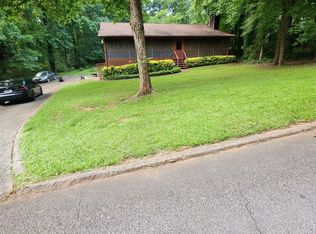
 MLS ID #10837731, Carl M Batten, Batten-Taylor Real Estate. GAMLS
 - $325,5005 bd3 ba2.2k sqft1735 Silver Way, Lithia Springs, GA 30122Active
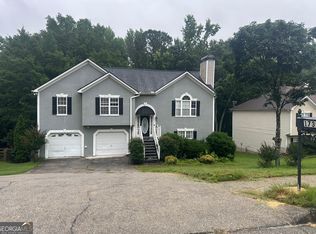 MLS ID #10790318, Mei Leng Chang, NDI Maxim Residential LLC.. GAMLS
 - $265,0004 bd3 ba2.5k sqft4448 Tell Rd SW, Atlanta, GA 30331ActiveMLS ID #10857817, Judith L Cotten, New Vision Realty, LLC. GAMLS
- $349,9004 bd2 ba2.2k sqft19 Meadow Crest Ct, Powder Springs, GA 30127Active
 MLS ID #10852794, Richard Torrance, Keller Williams Realty PeachtreeRoad. GAMLS
 - $259,0004 bd3 ba2.2k sqft5132 Meadows Lake Dr, Powder Springs, GA 30127ActiveMLS ID #10722269, Greg Kurzner, Resideum Real Estate. GAMLS
- $285,0004 bd3 ba2k sqft6200 Cherry Ln, Douglasville, GA 30134ActiveMLS ID #10825037, Kaity Smith, PROMOVE. GAMLS
- $279,9004 bd3 ba3.6k sqft3760 Sulene Dr, College Park, GA 30349ActiveMLS ID #10835942, Jocelyn Stripling, HomeSmart. GAMLS
- $324,9994 bd3 ba2.7k sqft439 Abbington Ln, Douglasville, GA 30134ActiveMLS ID #10826094, Tyler M Ferrell, Real Estate Gurus Realty. GAMLS
- $279,0004 bd2 ba2.3k sqft3964 Summit Dr, Douglasville, GA 30135ActiveMLS ID #10832840, Chris Hurd, Blue Mountain Realty GA LLC. GAMLS
- $346,0006 bd3 ba2.3k sqft4920 Duncan Dr, Powder Springs, GA 30127ActiveMLS ID #10832855, Chris Hurd, Blue Mountain Realty GA LLC. GAMLS
- $269,0004 bd2 ba2.3k sqft3150 Oak Leaf Ct SW, Marietta, GA 30064Active Under ContractMLS ID #10843163, Rozina Charania, Atlanta Communities. GAMLS
- $263,6556 bd4 ba2.9k sqft5320 Yoshino Ter, Powder Springs, GA 30127ActiveMLS ID #10846044, Christopher J Lawrence, Lawrence Realty Group Georgia. GAMLS
- $250,0004 bd3 ba2.5k sqft5894 Sutton Dr, Douglasville, GA 30135ActiveMLS ID #10815978, Mark Spain, Mark Spain Real Estate. GAMLS
- $265,0003 bd2 ba2.4k sqft118 Gilberts Way, Temple, GA 30179ActiveMLS ID #10855632, Tonya Strickland, Real South Realty. GAMLS
- $298,0004 bd3 ba2k sqft2710 Mulberry Rock Rd, Dallas, GA 30157ActiveMLS ID #10794618, Jamie McCleskey, Heritage Oaks Realty Westside. GAMLS
- $275,0005 bd2 ba2.1k sqft6061 Ridge Way, Douglasville, GA 30135ActiveMLS ID #10766807, Eric Baham, Sovereign Real Estate Group. GAMLS
- $285,0003 bd3 ba3.3k sqft1025 Winding Brook Way, Fairburn, GA 30213For Sale
 MLS ID #7832320, M. Kay Copeland, HomeSmart. FMLS GA
 - $280,0005 bd3 ba2.3k sqft449 Abbey Pl, Villa Rica, GA 30180ActiveMLS ID #10764903, Misty L Bundrum, Southern Realty. GAMLS
- $299,9004 bd2 ba2.5k sqft104 Paces Lakes Rdg, Dallas, GA 30157ActiveMLS ID #10846760, Shawn M Delaney, Maximum One Realty Greater Atlanta. GAMLS
- $300,0004 bd2 ba1.9k sqft1940 Fairburn Rd SW, Atlanta, GA 30331ActiveMLS ID #10807826, George Davis, eXp Realty. GAMLS
