Skip main navigation
Sold
  • Price Unknown

    6522 E 128th Ter, Grandview, MO 64030

    3beds
    1,800sqft
    Townhouse
    Built in 1973
    930 Square Feet Lot
    $170,700 Zestimate®
    $--/sqft
    $1,811 Estimated rent

    Home value

    $170,700

    $159,000 - $181,000

    $1,811/mo

    Zestimate® history
    Loading
    Loading...

    Owner options

    List your home for rent

    $1,811/mo

    Rent Zestimate®

    Find your next renter with Zillow Rental Manager. Plus, with online applications, you can quickly screen prospective tenants – for free.

    Learn more

    $1,811/mo

    Rent Zestimate®

    Refinance and save

    $205/mo

    Est. payment

    Refinancing to a lower rate could help reduce your monthly payments and save thousands over the life of the loan.

    See today's rates

    $205/mo

    Est. payment

    Explore your selling options

    Work with a Zillow partner agent

    Leverage their expertise and Zillow's premium Showcase listings to get your home seen by more buyers.

    Get started

    List with your own agent

    Get your home in front of millions of buyers by listing it on Zillow.

    Learn how to do it

    Sell it yourself

    Take full control of how buyers see your home on Zillow by listing For Sale by Owner (FSBO).

    List your home

    What's special

    Sliding doorGranite countertopsNew lvp flooringVinyl sidingUndermount sinkSpacious townhomeSpacious dining area
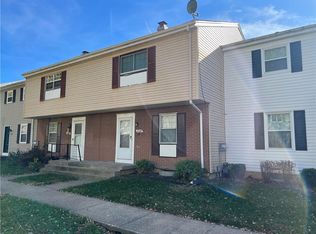
    Exceptional renovation of this spacious townhome with attached 2 car garage! New paint and flooring throughout the home. The oversized 2 car garage provides direct access into the lower level of the home. The family room with fireplace & closet could be used as a 3rd bedroom. Upstairs you will find an open and inviting main level living. Kitchen & dining with new LVP flooring. Kitchen cabinets have been painted to give modern feel. Granite countertops, undermount sink, pantry & new stainless steel appliances round out the kitchen upgrades. Sliding door opens out onto deck that spans the entire width of the townhome. A pergola for some shade and there are 6' panels on each side of the deck offering privacy. Spacious dining area. Living area on this level has the front door and windows facing the parklike greenspace out front. 1/2 bath on this level as well. Staircase to bedroom level leaves you at a landing. The bedrooms are HUGE, one has 2 walk in closets. Both have ceiling fans. Full bath in the hall has shower over tub. Vinyl siding on exterior. For just $205/month all lawn care, snow removal, exterior building maintenance, roof repair/replacement is handled by the HOA.

    Zillow last checked:

    Listing updated:

    Listing Provided by:

    Denise Sanker 816-679-8336,

    ReeceNichols - Lees Summit,

    Rob Ellerman Team 816-304-4434,

    ReeceNichols - Lees Summit

    Bought with:

    Brian Kim, 2018044568

    Platinum Realty LLC

    Source: Heartland MLS as distributed by MLS GRID,MLS#: 2449313MLS Logo

    Facts & features

    Interior

    Bedrooms & bathrooms
    • Bedrooms: 3
    • Bathrooms: 2
    • Full bathrooms: 1
    • 1/2 bathrooms: 1
    Bedroom 1
    • Features: Carpet, Ceiling Fan(s), Walk-In Closet(s)
    • Level: Second
    Bedroom 2
    • Features: Carpet, Ceiling Fan(s), Walk-In Closet(s)
    • Level: Second
    Bathroom 1
    • Features: Ceramic Tiles, Granite Counters, Shower Over Tub
    • Level: Second
    Dining room
    • Features: Luxury Vinyl
    • Level: Main
    Half bath
    • Features: Luxury Vinyl
    • Level: Main
    Kitchen
    • Features: Granite Counters, Luxury Vinyl, Pantry
    • Level: Main
    Living room
    • Features: Carpet
    • Level: Main
    Heating
    • Forced Air
    Cooling
    • Attic Fan, Electric
    Appliances
    • Included: Dishwasher, Microwave, Refrigerator, Built-In Electric Oven
    • Laundry: In Basement
    Features
    • Ceiling Fan(s), Painted Cabinets, Pantry, Walk-In Closet(s)
    • Flooring: Carpet, Luxury Vinyl, Tile
    • Basement: Finished,Interior Entry
    • Number of fireplaces: 1
    • Fireplace features: Basement, Family Room
    Interior area
    • Total structure area: 1,800
    • Total interior livable area: 1,800 sqft
    • Finished area above ground: 1,200
    • Finished area below ground: 600

    Property

    Parking
    • Total spaces: 2
    • Parking features: Basement, Built-In, Garage Door Opener, Garage Faces Rear
    • Attached garage spaces: 2
    Features
    • Patio & porch: Deck, Covered
    Lot
    • Size: 930 sqft
    • Dimensions: 47 x 20
    • Features: Adjoin Greenspace, Zero Lot Line
    Details
    • Parcel number: 64731041400000000

    Construction

    Type & style
    • Home type: Townhouse
    • Architectural style: Traditional
    • Property subtype: Townhouse
    Materials
    • Vinyl Siding
    • Roof: Composition
    Condition
    • Year built: 1973

    Utilities & green energy

    • Sewer: Public Sewer
    • Water: Public

    Community & neighborhood

    Location
    • Region: Grandview
    • Subdivision: Greenfield Village

    HOA & financial

    HOA
    • Has HOA: Yes
    • HOA fee: $205 monthly
    • Amenities included: Clubhouse, Play Area
    • Services included: Maintenance Structure, Maintenance Grounds, Roof Repair, Roof Replace, Snow Removal, Trash, Water
    • Association name: Greenfield Village

    Other

    Other facts
    • Listing terms: Cash,Conventional,FHA,VA Loan
    • Ownership: Private
    • Road surface type: Paved

    Price history

    DateEventPrice
    9/11/2023Sold--
    Source: Heartland MLS as distributed by MLS GRID #2449313 Report a problem
    8/15/2023Pending sale$150,000$83/sqft
    Source: Heartland MLS as distributed by MLS GRID #2449313 Report a problem
    8/11/2023Listed for sale$150,000$83/sqft
    Source: Heartland MLS as distributed by MLS GRID #2449313 Report a problem
    3/24/2021Listing removed--
    Source: Owner Report a problem
    10/25/2017Listing removed$850
    Source: Owner Report a problem
    10/6/2017Listed for rent$850
    Source: Owner Report a problem

    Public tax history

    YearProperty taxesTax assessment
    2025$1,581 -5.7%$19,598 -4.9%
    2024$1,676 +1.7%$20,615
    2023$1,648 +29.5%$20,615 +39.1%
    2022$1,272 +0.1%$14,820
    2021$1,271 +21.1%$14,820 +14.3%
    2020$1,050 +3.7%$12,964
    2019$1,013 $12,964 +17.6%
    2018$1,013 +6.2%$11,027
    2017$953 +3.9%$11,027 +2.6%
    2016$917 -2%$10,751
    2014$936 +15.4%$10,751
    2013$811 +0%$10,751 +15.4%
    2012$811 -0.1%$9,314
    2011$812 +1.2%$9,314
    2010$802 -6.6%$9,314
    2009$858 +2.3%$9,314 -9%
    2008$839 +4.8%$10,235
    2007$800 +0.2%$10,235 +5%
    2006$799 +4.8%$9,747
    2005$762 +4.1%$9,747 +6%
    2004$732 +14.2%$9,196
    2003$641 +0%$9,196 +19.2%
    2002$640 +6.6%$7,714
    2001$601 $7,714

    Find assessor info on the county website

    Neighborhood: 64030

    Nearby schools

    GreatSchools rating
    Get a cash offer in 3 minutes
    Find out how much your home could sell for in as little as 3 minutes with a no-obligation cash offer.
    Estimated market value
    $170,700
    Get a cash offer in 3 minutes
    Find out how much your home could sell for in as little as 3 minutes with a no-obligation cash offer.
    Estimated market value
    $170,700