Skip main navigation
Sold for $4,200,000
  • $4,200,000

    6522 E CALLE DEL MEDIA --, Scottsdale, AZ 85251

    6beds
    6,050sqft
    Single Family Residence
    Built in 2007
    0.47 Acres Lot
    $4,226,800 Zestimate®
    $694/sqft
    $6,563 Estimated rent

    Home value

    $4,226,800

    $3.89M - $4.61M

    $6,563/mo

    Zestimate® history
    Loading
    Loading...

    Owner options

    List your home for rent

    $6,563/mo

    Rent Zestimate®

    Find your next renter with Zillow Rental Manager. Plus, with online applications, you can quickly screen prospective tenants – for free.

    Learn more

    $6,563/mo

    Rent Zestimate®

    Refinance and save

    $24,560/mo

    Est. payment

    Refinancing to a lower rate could help reduce your monthly payments and save thousands over the life of the loan.

    See today's rates

    $24,560/mo

    Est. payment

    Explore your selling options

    Work with a Zillow partner agent

    Leverage their expertise and Zillow's premium Showcase listings to get your home seen by more buyers.

    Get started

    List with your own agent

    Get your home in front of millions of buyers by listing it on Zillow.

    Learn how to do it

    Sell it yourself

    Take full control of how buyers see your home on Zillow by listing For Sale by Owner (FSBO).

    List your home

    What's special

    Expansive six-bedroom residenceStrong indoor-outdoor flowSeparate two-bedroom casitaIntegrated secondary living spaceMultiple gathering spaces
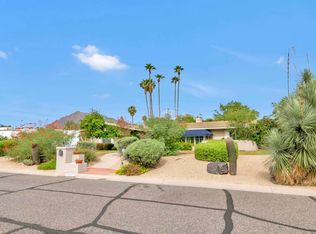
    Situated in the highly sought-after Arcadia area of Scottsdale, this expansive six-bedroom residence offers a rare combination of space, flexibility, and long-term potential, including a layout well suited for multi-generational living options, in a location valued for its proximity to schools, outdoor amenities, and central access throughout the Valley. The home is thoughtfully configured with six bedrooms under one roof, including a separate two-bedroom casita that functions as an integrated secondary living space. This flexible configuration supports multi-generational living arrangements as well as a variety of additional uses, such as guest accommodations, workspace needs, or expanded living flexibility, while maintaining privacy and connectivity within the home. Generous living areas, multiple gathering spaces, and strong indoor-outdoor flow support both everyday living and entertaining. The floor plan provides adaptability for a range of lifestyles and preferences, making it well suited for buyers who prioritize layout, usability, and location. The residence has been well maintained and offers the opportunity to occupy comfortably while making updates over time, if desired. Finishes reflect a more timeless approach rather than short-term design trends, allowing future owners to personalize according to their own style and priorities. Located within the Arcadia area, known for its established neighborhoods and convenient access to schools, dining, and recreation, this property presents a compelling option as a primary residence or long-term investment. This is an opportunity to secure a large, adaptable home in one of Scottsdale's most desirable areas, with the flexibility to support evolving household needs over time.

    Zillow last checked:

    Listing updated:

    Listed by:

    Patrick Brown 310-614-0240,

    Compass,

    Jeffrey Swetow 312-237-1195,

    Compass

    Bought with:

    Adam Hizme, SA583406000

    RETSY

    Christina Hizme, SA534022000

    RETSY

    Source: ARMLS,MLS#: 6922466MLS Logo

    Facts & features

    Interior

    Bedrooms & bathrooms
    • Bedrooms: 6
    • Bathrooms: 7
    • Full bathrooms: 6
    • 1/2 bathrooms: 1
    Heating
    • Electric
    Cooling
    • HVAC SEER Rating, Central Air, Ceiling Fan(s), Programmable Thmstat
    Appliances
    • Included: Dryer, Washer, Reverse Osmosis, Refrigerator, Built-in Microwave, Dishwasher, Disposal, Gas Cooktop, Electric Cooktop, Water Purifier
    • Laundry: Inside, See Remarks
    Features
    • Pantry, High Speed Internet, Granite Counters, Double Vanity, Other, See Remarks, Eat-in Kitchen, Breakfast Bar, 9+ Flat Ceilings, Central Vacuum, No Interior Steps, Vaulted Ceiling(s), Wet Bar, Kitchen Island, 2 Master Baths, Full Bth Master Bdrm, Separate Shwr & Tub
    • Flooring: Carpet, Stone, Tile, Wood
    • Windows: Skylight(s), Low Emissivity Windows, Double Pane Windows
    • Has basement: No
    • Number of fireplaces: 3
    • Fireplace features: Double Sided, Exterior Fireplace, Family Room, Master Bedroom, Gas
    Interior area
    • Total structure area: 6,050
    • Total interior livable area: 6,050 sqft

    Property

    Parking
    • Total spaces: 9
    • Parking features: Garage Door Opener, Extended Length Garage, Direct Access, Attch'd Gar Cabinets, Over Height Garage
    • Garage spaces: 3
    • Uncovered spaces: 6
    Features
    • Stories: 1
    • Patio & porch: Covered, Patio
    • Exterior features: Other, Private Yard, Sport Court(s), Built-in Barbecue
    • Has private pool: Yes
    • Pool features: Variable Speed Pump, Outdoor Pool, Play Pool, Heated
    • Has spa: Yes
    • Spa features: None, Heated, Private, Bath
    • Fencing: Block
    • Has view: Yes
    • View description: Mountain(s)
    Lot
    • Size: 0.47 Acres
    • Features: North/South Exposure, Sprinklers In Rear, Sprinklers In Front, Grass Front, Grass Back, Auto Timer H2O Front, Auto Timer H2O Back
    Details
    • Parcel number: 17346067A

    Construction

    Type & style
    • Home type: SingleFamily
    • Architectural style: Ranch
    • Property subtype: Single Family Residence
    Materials
    • Spray Foam Insulation, Stucco, Wood Frame, Blown Cellulose, Painted
    • Roof: Composition
    Condition
    • Year built: 2007
    Details
    • Warranty included: Yes

    Utilities & green energy

    • Sewer: Public Sewer
    • Water: City Water
    Green energy
    • Energy efficient items: Multi-Zones
    • Water conservation: Low-Flow Fixtures, Recirculation Pump

    Community & HOA

    Community
    • Security: Fire Sprinkler System, Security System Owned
    • Subdivision: VILLA ARCADIA 2
    HOA
    • Has HOA: No
    • Services included: No Fees
    Location
    • Region: Scottsdale

    Financial & listing details

    • Price per square foot: $694/sqft
    • Tax assessed value: $3,566,100
    • Annual tax amount: $12,432
    • Date on market: 9/23/2025
    • Cumulative days on market: 184 days
    • Listing terms: Cash,Conventional,1031 Exchange
    • Ownership: Fee Simple

    Price history

    DateEventPrice
    6/15/2026Sold$4,200,000-16%$694/sqft
    Source: ARMLS #6922466 Report a problem
    3/27/2026Pending sale$4,999,000$826/sqft
    Source: ARMLS #6922466 Report a problem
    1/23/2026Price change$4,999,000-3.8%$826/sqft
    Source: ARMLS #6922466 Report a problem
    11/21/2025Price change$5,199,000-5.2%$859/sqft
    Source: ARMLS #6922466 Report a problem
    9/23/2025Listed for sale$5,485,000+196.5%$907/sqft
    Source: ARMLS #6922466 Report a problem
    8/13/2014Sold$1,850,000+318.8%$306/sqft
    Source: ARMLS #5096492 Report a problem
    9/22/2000Sold$441,700$73/sqft
    Source: Public Record Report a problem

    Public tax history

    YearProperty taxesTax assessment
    2025$12,905 +4.6%$356,610 +1.2%
    2024$12,340 +1.2%$352,500 +101.8%
    2023$12,194 +4.9%$174,696 -19.7%
    2022$11,621 -5.3%$217,480 +0.1%
    2021$12,271 +3.8%$217,350 +11.3%
    2020$11,820 +3.4%$195,330 +4.9%
    2019$11,426 $186,160 +21.6%
    2018$11,426 +4.7%$153,110 -5.4%
    2017$10,918 +7.6%$161,870 +4.8%
    2016$10,150 +100.3%$154,520 +0.6%
    2015$5,069 $153,560 +146%
    2014-- $62,420 +13.5%
    2013-- $55,010
    2012-- $55,010 +1.6%
    2011-- $54,120 -18.6%
    2010-- $66,520 -0.1%
    2009-- $66,600 -18.7%
    2008-- $81,900 +10.2%
    2007-- $74,350 +79.8%
    2006-- $41,350
    2005-- $41,350 +1.7%
    2004-- $40,650
    2003-- $40,650 +58.1%
    2002-- $25,714
    Find assessor info on the county website

    Neighborhood: 85251

    Nearby schools

    GreatSchools rating
    Schools provided by the listing agent
    • Elementary: Hopi Elementary School
    • Middle: Ingleside Middle School
    • High: Arcadia High School
    • District: Scottsdale Unified District

    Source: ARMLS. This data may not be complete. We recommend contacting the local school district to confirm school assignments for this home.

    Get a cash offer in 3 minutes
    Find out how much your home could sell for in as little as 3 minutes with a no-obligation cash offer.
    Estimated market value
    $4,226,800
    Get a cash offer in 3 minutes
    Find out how much your home could sell for in as little as 3 minutes with a no-obligation cash offer.
    Estimated market value
    $4,226,800