Incredible high end fresh renovation of this 4 bedroom, 3 1/2 bath home with a panoramic view of Lake Neva in desirable Lakewood Village. Two primary bedroom suites. New leaded glass front door opens to custom built coat/boot changing/storage center. Large bayed living room. All new kitchen features whte Shaker style cabinets with soft close drawers/doors, granite counters, very long seated peninsula with undermount stainless steel sink, subway tile backsplash, pantry cabinet, & full set of premium stainless appliances (gas range has air fryer & convection oven). Breakfast nook with doorwall to large new deck. All bathrooms have new premium ebony stain vanities, granite counters, undermount sinks, ceramic floors, ceramic tub & shower walls & all new fixtures. Designer stair bannisters/railings. Upper hall bath has tiled tub surround. Upper whole house fan. Upper primary bedroom suite features private shower bath with double sinks, lighted walkin closet and doorwall to new balcony with lake view. Lower family room has full wall brick fireplace with new doors/grate, reclaimed wood mantel & doorwall to patio under balcony. Lower primary bedroom suite features private shower bath & lighted walkin closet. All new paint, new recessed lights, new fixtures, new interior/exterior doors & hardware. New luxury vinyl plank flooring throughout. Clean open basement with new hwh, new 90+ furnace, new central air, some new ductwork, all ducts cleaned & sanitized, new water softener, new wiring and 200 amp electrical panel & new stainless cabinet style laundry tub. Exterior features new siding, windows, gutters, trim, garage doors & Quiet Choice Smart openers. Subdivision perks include access to 3 all sports lakes, beaches & boat launches. Note: No direct platted lake frontage nor recorded access easement but southeast owner has informally allowed sharing of beach area and dock for past 20 years without issues. Owner is a licensed broker in the state of Michigan.
Sold for $430,000
$430,000
6522 Ellinwood Dr, White Lake, MI 48383
4beds
2,048sqft
Single Family Residence
Built in 1976
0.28 Acres Lot
$440,000 Zestimate®
$210/sqft
$2,789 Estimated rent
Home value
$440,000
$409,000 - $471,000
$2,789/mo
Zestimate® history
Owner options
List your home for rent
$2,789/mo
Rent Zestimate®
Find your next renter with Zillow Rental Manager. Plus, with online applications, you can quickly screen prospective tenants – for free.
$2,789/mo
Rent Zestimate®
Refinance and save
$3,145/mo
Est. payment
Refinancing to a lower rate could help reduce your monthly payments and save thousands over the life of the loan.
$3,145/mo
Est. payment
Explore your selling options
Work with a Zillow partner agent
Leverage their expertise and Zillow's premium Showcase listings to get your home seen by more buyers.
Get startedList with your own agent
Get your home in front of millions of buyers by listing it on Zillow.
Learn how to do itSell it yourself
Take full control of how buyers see your home on Zillow by listing For Sale by Owner (FSBO).
List your homeWhat's special
Zillow last checked:
Listing updated:
Listed by:
Cass Collins 586-242-8677,
John Graham Realty, LLC
Bought with:
Deborah A Dehart, 6501138376
Real Estate One-Commerce
Source: Realcomp II,MLS#: 20251002975
Facts & features
Interior
Bedrooms & bathrooms
- Bedrooms: 4
- Bathrooms: 4
- Full bathrooms: 3
- 1/2 bathrooms: 1
Primary bedroom
- Level: Lower
- Area: 192
- Dimensions: 16 X 12
Primary bedroom
- Level: Upper
- Area: 176
- Dimensions: 16 X 11
Bedroom
- Level: Upper
- Area: 135
- Dimensions: 15 X 9
Bedroom
- Level: Upper
- Area: 120
- Dimensions: 12 X 10
Primary bathroom
- Level: Lower
- Area: 54
- Dimensions: 9 X 6
Primary bathroom
- Level: Upper
- Area: 70
- Dimensions: 10 X 7
Other
- Level: Upper
- Area: 48
- Dimensions: 8 X 6
Other
- Level: Entry
- Area: 30
- Dimensions: 6 X 5
Other
- Level: Entry
- Area: 169
- Dimensions: 13 X 13
Family room
- Level: Lower
- Area: 361
- Dimensions: 19 X 19
Kitchen
- Level: Entry
- Area: 130
- Dimensions: 13 X 10
Living room
- Level: Entry
- Area: 308
- Dimensions: 22 X 14
Heating
- ENERGYSTAR Qualified Furnace Equipment, Forced Air, Natural Gas
Cooling
- Central Air
Appliances
- Included: Dishwasher, Free Standing Gas Range, Free Standing Refrigerator, Microwave, Stainless Steel Appliances, Water Softener Owned
Features
- Basement: Unfinished
- Has fireplace: Yes
- Fireplace features: Family Room, Wood Burning
Interior area
- Total interior livable area: 2,048 sqft
- Finished area above ground: 2,048
Property
Parking
- Parking features: Twoand Half Car Garage, Attached, Electricityin Garage, Garage Door Opener
- Has attached garage: Yes
Features
- Levels: Quad Level
- Entry location: GroundLevelwSteps
- Patio & porch: Covered, Deck, Patio, Porch
- Exterior features: Balcony
- Pool features: None
- Waterfront features: All Sports Lake, Beach Access, Dock Facilities, Lake Privileges
- Body of water: Lake Neva, Thompson Lake, Brendel Lake
Lot
- Size: 0.28 Acres
- Dimensions: 80.00 x 150.00
- Features: Water View
Details
- Additional structures: Gazebo
- Parcel number: 1228152002
- Special conditions: Agent Owned,Short Sale No
Construction
Type & style
- Home type: SingleFamily
- Architectural style: Split Level
- Property subtype: Single Family Residence
Materials
- Brick, Vinyl Siding
- Foundation: Basement, Block, Poured, Slab
Condition
- New construction: No
- Year built: 1976
- Major remodel year: 2024
Utilities & green energy
- Sewer: Septic Tank
- Water: Well
Community & HOA
Community
- Subdivision: LAKEWOOD VILLAGE NO 4
HOA
- Has HOA: Yes
- Services included: Maintenance Grounds, Snow Removal
- HOA fee: $335 annually
- HOA phone: 313-530-4843
Location
- Region: White Lake
Financial & listing details
- Price per square foot: $210/sqft
- Tax assessed value: $179,510
- Annual tax amount: $8,664
- Date on market: 5/28/2025
- Cumulative days on market: 425 days
- Listing agreement: Exclusive Right To Sell
- Listing terms: Cash,Conventional,Va Loan
- Exclusions: Exclusion(s) Do Not Exist
Price history
| Date | Event | Price |
|---|---|---|
| 7/7/2025 | Sold | $430,000-8.5%$210/sqft |
Source:  Realcomp II #20251002975 Report a problem Realcomp II #20251002975 Report a problem | ||
| 6/7/2025 | Pending sale | $469,900$229/sqft |
Source: Realcomp II #20251002975 Report a problem | ||
| 5/28/2025 | Listed for sale | $469,900-2.1%$229/sqft |
Source: Realcomp II #20251002975 Report a problem | ||
| 5/28/2025 | Listing removed | $479,900$234/sqft |
Source: Realcomp II #20250025421 Report a problem | ||
| 4/12/2025 | Listed for sale | $479,900-2%$234/sqft |
Source: Realcomp II #20250025421 Report a problem | ||
| 4/12/2025 | Listing removed | $489,900$239/sqft |
Source: Realcomp II #20250011771 Report a problem | ||
| 2/26/2025 | Listed for sale | $489,900-10%$239/sqft |
Source: Realcomp II #20250011771 Report a problem | ||
| 2/12/2025 | Listing removed | $544,500$266/sqft |
Source: Realcomp II #20240091567 Report a problem | ||
| 12/10/2024 | Listed for sale | $544,500-0.9%$266/sqft |
Source: Realcomp II #20240091567 Report a problem | ||
| 11/20/2024 | Listing removed | $549,500$268/sqft |
Source: Realcomp II #20240071077 Report a problem | ||
| 10/17/2024 | Listed for sale | $549,500$268/sqft |
Source: Realcomp II #20240071077 Report a problem | ||
| 10/1/2024 | Pending sale | $549,500$268/sqft |
Source: Realcomp II #20240071077 Report a problem | ||
| 9/20/2024 | Listed for sale | $549,500-0.1%$268/sqft |
Source: Realcomp II #20240071077 Report a problem | ||
| 9/17/2024 | Listing removed | $549,900$269/sqft |
Source: Realcomp II #20240014574 Report a problem | ||
| 9/17/2024 | Price change | $549,900-1.8%$269/sqft |
Source: Realcomp II #20240014574 Report a problem | ||
| 8/23/2024 | Price change | $559,900-1.4%$273/sqft |
Source: Realcomp II #20240014574 Report a problem | ||
| 7/26/2024 | Price change | $567,900-0.4%$277/sqft |
Source: Realcomp II #20240014574 Report a problem | ||
| 6/22/2024 | Price change | $569,900-1%$278/sqft |
Source: Realcomp II #20240014574 Report a problem | ||
| 6/7/2024 | Price change | $575,900-1.7%$281/sqft |
Source: Realcomp II #20240014574 Report a problem | ||
| 5/31/2024 | Price change | $585,900-1.7%$286/sqft |
Source: Realcomp II #20240014574 Report a problem | ||
| 5/2/2024 | Price change | $595,900+1%$291/sqft |
Source: Realcomp II #20240014574 Report a problem | ||
| 4/30/2024 | Price change | $589,900-1.7%$288/sqft |
Source: Realcomp II #20240014574 Report a problem | ||
| 4/8/2024 | Price change | $599,900-7.7%$293/sqft |
Source: Realcomp II #20240014574 Report a problem | ||
| 3/10/2024 | Listed for sale | $650,000+128.1%$317/sqft |
Source: Realcomp II #20240014574 Report a problem | ||
| 5/4/2023 | Sold | $285,000$139/sqft |
Source: Realcomp II #20230023782 Report a problem | ||
| 4/5/2023 | Pending sale | $285,000+17712.5%$139/sqft |
Source: Realcomp II #20230023782 Report a problem | ||
| 9/17/2019 | Sold | $1,600$1/sqft |
Source: Agent Provided Report a problem | ||
Public tax history
| Year | Property taxes | Tax assessment |
|---|---|---|
| 2025 | $9,909 +56.9% | $183,390 +2.2% |
| 2024 | $6,317 +4.8% | $179,510 +10.3% |
| 2023 | $6,026 +6.9% | $162,820 +2.8% |
| 2022 | $5,638 +50.4% | $158,340 +7.8% |
| 2021 | $3,748 | $146,890 -1.9% |
| 2020 | -- | $149,760 +6.5% |
| 2019 | $3,646 +5.9% | $140,600 +13.8% |
| 2018 | $3,442 +0.2% | $123,590 |
| 2017 | $3,434 | $123,590 +2.5% |
| 2016 | $3,434 | $120,560 +5.6% |
| 2015 | -- | $114,140 +14.3% |
| 2014 | -- | $99,890 +11.2% |
| 2011 | -- | $89,860 -2.6% |
| 2010 | $3,508 -7.2% | $92,270 -23.2% |
| 2009 | $3,781 | $120,200 |
Find assessor info on the county website
Neighborhood: 48383
Nearby homes
- $340,6003 bd2 ba1.4k sqft6538 Ellinwood Dr, White Lake, MI 48383Off Market
- $324,9003 bd1 ba1.7k sqft6554 Ellinwood Dr, White Lake, MI 48383Off Market
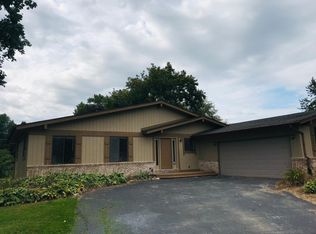
- $461,8003 bd2 ba1.6k sqft6539 Ellinwood Dr, White Lake, MI 48383Off Market
- $399,4003 bd2 ba1.3k sqft6555 Ellinwood Dr, White Lake, MI 48383Off Market
- $525,0004 bd2 ba3.6k sqft6523 Ellinwood Dr, White Lake, MI 48383Sold
- $461,1003 bd2 ba1.8k sqft1044 Foxwood Ct, White Lake, MI 48383Off Market
- $443,8004 bd3 ba1.6k sqft6506 Ellinwood Dr, White Lake, MI 48383Off Market
- $426,3003 bd1 ba1.5k sqft6507 Ellinwood Dr, White Lake, MI 48383Off Market
Nearby schools
GreatSchools rating
- 7/10White Lake Middle SchoolGrades: 5-8Distance: 0.7 mi
- 7/10Lakeland High SchoolGrades: 6-12Distance: 0.8 mi
- 8/10Lakewood Elementary SchoolGrades: K-5Distance: 1 mi
Get a cash offer in 3 minutes
Find out how much your home could sell for in as little as 3 minutes with a no-obligation cash offer.
Estimated market value
$440,000
Get a cash offer in 3 minutes
Find out how much your home could sell for in as little as 3 minutes with a no-obligation cash offer.
Estimated market value
$440,000
- Michigan
- Oakland County
- White Lake
- 48383
- 6522 Ellinwood Dr
Nearby cities
Nearby zip codes
Other White Lake Topics
