Step into the stunning Brittany floor plan by Saratoga Homes in the sought after community Glendale Lakes. This spacious home is over 2,064 square feet. Uniquely designed two-story home features 4 large bedrooms and 3.5 bathrooms with an attached 2-car garage. With an open living space, elevated ceilings, a chef-inspired kitchen with many top-of-the-line builder upgrades this home meets everyday comfort great for your family. The resort-style primary bedroom is designed to help you unwind. This home embodies clean lines, elevated finishes and the kind of space that makes you look forward to coming home every single day.
Pending
Price increase: $5.1K (7/18)
$355,000
6522 Escondido Dr, Rosharon, TX 77583
4beds
2,096sqft
:
Get pre-qualified$2,542/mo
Single Family Residence
Built in 2024
5,000 Square Feet Lot
$354,600 Zestimate®
$169/sqft
$46/mo HOA
What's special
Clean linesOpen living spaceElevated ceilingsElevated finishesResort-style primary bedroomTop-of-the-line builder upgradesChef-inspired kitchen
- 25 days |
- 34 |
- 0 |
Zillow last checked:
Listing updated:
Listed by:
Jamila Hodge TREC #0621596 210-394-8789,
Nextgen Real Estate Properties
Source: HAR,MLS#: 16356792
Facts & features
Interior
Bedrooms & bathrooms
- Bedrooms: 4
- Bathrooms: 4
- Full bathrooms: 3
- 1/2 bathrooms: 1
Rooms
- Room types: Family Room, Utility Room
Primary bedroom
- Level: Second
- Area: 204
- Dimensions: 17 x 12
Bedroom
- Level: Second
- Area: 156
- Dimensions: 13 x 12
Bedroom
- Level: Second
- Area: 120
- Dimensions: 12 x 10
Bedroom
- Level: Second
- Area: 130
- Dimensions: 10 x 13
Dining room
- Level: First
- Area: 143
- Dimensions: 13 x 11
Kitchen
- Level: First
- Area: 143
- Dimensions: 11 x 13
Living room
- Level: First
- Area: 336
- Dimensions: 16 x 21
Heating
- Natural Gas
Cooling
- Ceiling Fan(s), Electric
Appliances
- Included: ENERGY STAR Qualified Appliances, Water Heater, Disposal, Gas Oven, Trash Compactor, Microwave, Gas Range, Dishwasher
- Laundry: Electric Dryer Hookup, Washer Hookup
Features
- All Bedrooms Up, En-Suite Bath, Primary Bed - 2nd Floor, Split Plan, Walk-In Closet(s)
Interior area
- Total structure area: 2,096
- Total interior livable area: 2,096 sqft
Property
Parking
- Total spaces: 2
- Parking features: Attached
- Attached garage spaces: 2
Features
- Stories: 2
- Has spa: Yes
- Has view: Yes
- View description: Lake, Water
- Has water view: Yes
- Water view: Lake,Water
Lot
- Size: 5,000 Square Feet
- Features: Subdivided, 0 Up To 1/4 Acre
Details
- Parcel number: 3485110010160907
Construction
Type & style
- Home type: SingleFamily
- Architectural style: Traditional
- Property subtype: Single Family Residence
Materials
- Stone, Wood Siding
- Foundation: Slab
- Roof: Composition
Condition
- New construction: Yes
- Year built: 2024
Details
- Builder name: Saratoga Home Builder
Utilities & green energy
- Sewer: Public Sewer
- Water: Public
Green energy
- Energy efficient items: Thermostat
Community & HOA
Community
- Subdivision: Glendale Lakes
HOA
- Has HOA: Yes
- Amenities included: Basketball Court, Clubhouse, Dog Park, Park, Picnic Area, Pond, Trail(s)
- HOA fee: $550 annually
Location
- Region: Rosharon
Financial & listing details
- Price per square foot: $169/sqft
- Tax assessed value: $238,020
- Annual tax amount: $6,158
- Date on market: 7/18/2026
- Listing terms: Cash,Conventional,FHA,USDA Loan,VA Loan
- Road surface type: Asphalt
Estimated market value
$354,600
$337,000 - $372,000
$2,575/mo
Price history
| Date | Event | Price |
|---|---|---|
| 7/18/2026 | Pending sale | $355,000$169/sqft |
Source:  HAR #16356792 Report a problem HAR #16356792 Report a problem | ||
| 7/18/2026 | Price change | $355,000+1.5%$169/sqft |
Source: HAR #16356792 Report a problem | ||
| 3/6/2026 | Listed for sale | $349,900$167/sqft |
Source: HAR #25219335 Report a problem | ||
| 12/18/2025 | Pending sale | $349,900$167/sqft |
Source: HAR #25219335 Report a problem | ||
| 11/8/2025 | Price change | $349,900+0%$167/sqft |
Source: HAR #25219335 Report a problem | ||
| 10/4/2025 | Price change | $349,8880%$167/sqft |
Source:  Saratoga Homes Report a problem Saratoga Homes Report a problem | ||
| 7/31/2025 | Price change | $349,900-2.8%$167/sqft |
Source: Saratoga Homes Report a problem | ||
| 2/27/2025 | Price change | $360,000+2.9%$172/sqft |
Source: HAR #69369379 Report a problem | ||
| 7/11/2024 | Pending sale | $349,900$167/sqft |
Source: HAR #93151180 Report a problem | ||
Public tax history
| Year | Property taxes | Tax assessment |
|---|---|---|
| 2025 | $3,754 | $238,020 |
Find assessor info on the county website
Monthly payment
Est. payment
Payment breakdown
Explore the cost of this home by adjusting the details. Changes won't be saved.Climate risks
Neighborhood: 77583
Nearby schools
GreatSchools rating
- 3/10Heritage Rose Elementary SchoolGrades: PK-5Distance: 0.7 mi
- 6/10Ronald Thornton MiddleGrades: 6-8Distance: 3.5 mi
- 5/10Almeta Crawford High SchoolGrades: 9-11Distance: 1 mi
Schools provided by the listing agent
- Elementary: Heritage Rose Elementary School
- Middle: Ashley Coleman Middle School
- High: Almeta Crawford High School
Source: HAR. This data may not be complete. We recommend contacting the local school district to confirm school assignments for this home.
- $316,2003 bd3 ba1.6k sqft6434 Downey Ln, Rosharon, TX 77583Off Market
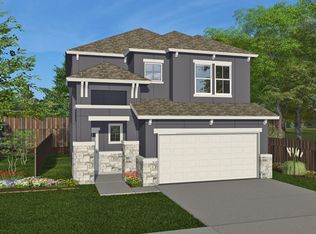
- $39,900-- bd-- ba-- sqft6526 Escondido Dr, Rosharon, TX 77583Off Market
- $39,900-- bd-- ba-- sqft6518 Escondido Dr, Rosharon, TX 77583Off Market
- $39,900-- bd-- ba-- sqft6530 Escondido Dr, Rosharon, TX 77583Off Market
- $39,900-- bd-- ba-- sqft6514 Escondido Dr, Rosharon, TX 77583Off Market
- $299,8004 bd2 ba1.7k sqft6523 Escondido Dr, Rosharon, TX 77583Off Market
- $39,900-- bd-- ba-- sqft6534 Escondido Dr, Rosharon, TX 77583Off Market
- $39,900-- bd-- ba-- sqft6510 Escondido Dr, Rosharon, TX 77583Off Market
A local agent can set up tours, give advice and negotiate with sellers.
Similar homes
- $349,0004 bd4 ba2k sqft6427 Bolinas Ct, Rosharon, TX 77583New Construction
 MLS ID #69801751, Wesley Ferguson, W3 Realty. HAR
 - $319,0004 bd4 ba1.9k sqft6426 Bolinas Ct, Rosharon, TX 77583New Construction
 MLS ID #74871335, Alexis Medina, W3 Realty. HAR
 - $305,0004 bd2 ba2k sqft7731 Suffolk Valley Ln, Rosharon, TX 77583For Sale
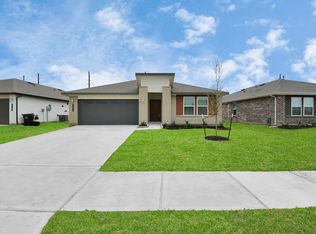 MLS ID #37249479, Jijimon John, MIH REALTY, LLC. HAR
 - $330,0004 bd3 ba2.2k sqft8611 Swenson Ln, Rosharon, TX 77583For Sale
 MLS ID #90339031, Holly Brown, eXp Realty LLC. HAR
 - $355,0004 bd3 ba2.2k sqft1322 Truckee River Dr, Iowa Colony, TX 77583For SaleMLS ID #21078324, Rosa Segura-Moreira, Ladde Agency LLC. HAR
- $331,9904 bd3 ba1.8k sqft814 Orchard Vale Rd, Rosharon, TX 77583New ConstructionMLS ID #34102583, Jared Turner, Long Lake Ltd. HAR
- $384,9004 bd3 ba2.3k sqft8802 New Jade Dr, Iowa Colony, TX 77583New ConstructionMLS ID #64531812, Jack Lipar, LGI Homes. HAR
- $379,8884 bd4 ba2.1k sqft13727 Olympic River Lane Dr, Iowa Colony, TX 77583New ConstructionMLS ID #83353194, Sheena Coleman, NB Elite Realty. HAR
- $389,8884 bd4 ba2.4k sqft13731 Olympic River Ln, Iowa Colony, TX 77583New ConstructionMLS ID #37663910, Sheena Coleman, NB Elite Realty. HAR
- $360,2153 bd2 ba1.8k sqft10907 Amador Peak Dr, Rosharon, TX 77583New ConstructionHAR
- $417,5904 bd4 ba2.7k sqft8831 Early Morning Way, Rosharon, TX 77583New ConstructionMLS ID #75565929, Jared Turner, Long Lake Ltd. HAR
- $408,9905 bd4 ba2.8k sqft8747 Mallow Rose Way, Rosharon, TX 77583New ConstructionMLS ID #15184903, Jared Turner, Long Lake Ltd. HAR
- $379,8884 bd4 ba2.1k sqft13738 Olympic River Ln, Iowa Colony, TX 77583New ConstructionMLS ID #81360919, Sheena Coleman, NB Elite Realty. HAR
- $399,9004 bd3 ba2.3k sqft132 Indian Wells Dr, Manvel, TX 77578For SaleMLS ID #30624189, Ashlee Morris, RE/MAX Compass. HAR
- $330,9003 bd2 ba1.6k sqft8807 New Jade Dr, Iowa Colony, TX 77583New ConstructionHAR
- $325,0004 bd3 ba1.8k sqft4423 Santorini Ln, Houston, TX 77045For SaleMLS ID #82761089, Marques Freeman, Nan & Company Properties - Corporate Office (Heights). HAR
- $330,0004 bd2 ba1.8k sqft1035 Vista Pointe Dr, Fresno, TX 77545For SaleMLS ID #70706539, Candy Chowdhury, Asset Property Realty. HAR
- $340,0004 bd3 ba1.9k sqft10102 Sonoran Valley Ct, Iowa Colony, TX 77583New ConstructionMLS ID #67378052, Katie Craig, Chesmar Homes. HAR
- $380,3554 bd4 ba2.2k sqft18551 Athena Flower Dr, Fresno, TX 77545New ConstructionMLS ID #93403425, Olga M. Garza, Nan & Company Properties - Corporate Office (Heights). HAR
- $359,0004 bd3 ba1.9k sqft5110 Sistine Dr, Manvel, TX 77578For SaleMLS ID #4964439, Khanh Tran, KTP Realty. HAR
