Welcome to this beautifully maintained 3-bedroom, 2-bath home in a desirable Chanhassen neighborhood
within the highly sought-after Minnetonka School District. A bright kitchen, vaulted ceilings, beautiful
wood floors, and abundant natural light create an inviting living space, while a peaceful pond and
seasonal lake views add to the home's charm. Fresh interior paint makes this home move-in ready, and the
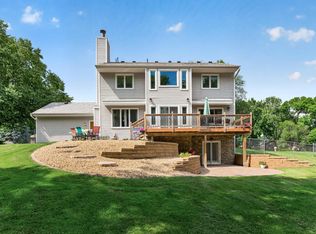
spacious deck with a privacy screen offers a wonderful place to relax, entertain, or simply enjoy the backyard setting. The lower-level family room features a cozy fireplace, creating the perfect gathering space for movie nights or visiting with family and friends. Additional highlights include a skylight in the bathroom, fiber optic internet availability, and walking distance to Lotus Lake Park. Enjoy nearby trails, shopping, dining, and convenient access to major highways for an easy commute. Road improvements are currently underway and are expected to be substantially complete by October. Additional project information is available on the City of Chanhassen website. Don't miss out on this beautiful, truly turn-key home - Schedule your showing today!
Active
Price cut: $15K (8/3)
$495,000
6522 Gray Fox Curv, Chanhassen, MN 55317
3beds
1,820sqft
Single Family
Built in 1987
9,147 Square Feet Lot
$491,100 Zestimate®
$272/sqft
$-- HOA
What's special
Seasonal lake viewsVaulted ceilingsAbundant natural lightSkylight in the bathroomBright kitchenFresh interior paint
- 48 days
- 1,410
- 63
Likely to sell faster than
Zillow last checked:
Listing updated:
Listed by:
Ole Olson GRI 612-597-2003,
Edina Realty, Inc.,
Rhonda Olson 612-597-9797
Source: NorthstarMLS as distributed by MLS GRID,MLS#: 7102540
Facts & features
Interior
Bedrooms & bathrooms
- Bedrooms: 3
- Bathrooms: 2
- Full bathrooms: 1
- 3/4 bathrooms: 1
Bedroom
- Level: Upper
- Area: 150 Square Feet
- Dimensions: 10x15
Bedroom 2
- Level: Upper
- Area: 130 Square Feet
- Dimensions: 10x13
Bedroom 3
- Level: Lower
- Area: 132 Square Feet
- Dimensions: 11x12
Deck
- Level: Main
- Area: 189 Square Feet
- Dimensions: 13.5x14
Dining room
- Level: Main
- Area: 132 Square Feet
- Dimensions: 11x12
Family room
- Level: Lower
- Area: 475 Square Feet
- Dimensions: 19x25
Kitchen
- Level: Main
- Area: 150 Square Feet
- Dimensions: 12x12.5
Living room
- Level: Upper
- Area: 180 Square Feet
- Dimensions: 12x15
Heating
- Forced Air
Cooling
- Central Air
Appliances
- Included: Dishwasher, Disposal, Dryer, Humidifier, Microwave, Range, Refrigerator, Washer, Water Softener Owned
- Laundry: Lower Level
Features
- Basement: Crawl Space,Daylight,Finished,Sump Pump,Walk-Out Access
- Number of fireplaces: 1
- Fireplace features: Family Room, Gas
Interior area
- Total structure area: 1,820
- Total interior livable area: 1,820 sqft
- Finished area above ground: 1,180
- Finished area below ground: 640
Property
Parking
- Total spaces: 2
- Parking features: Attached, Asphalt, Garage Door Opener
- Attached garage spaces: 2
- Has uncovered spaces: Yes
Accessibility
- Accessibility features: None
Features
- Levels: Three Level Split
- Patio & porch: Composite Decking, Deck, Front Porch
- Pool features: None
- Fencing: Chain Link
- Has view: Yes
- View description: Lake
- Has water view: Yes
- Water view: Lake
- Waterfront features: Lake View, Pond
Lot
- Size: 9,147 Square Feet
Details
- Foundation area: 1180
- Parcel number: 252730380
- Zoning description: Residential-Single Family
Construction
Type & style
- Home type: SingleFamily
- Property subtype: Single Family
Materials
- Block, Frame
- Roof: Age 8 Years or Less
Condition
- New construction: No
- Year built: 1987
Utilities & green energy
- Electric: Power Company: Xcel Energy
- Gas: Natural Gas
- Sewer: City Sewer/Connected
- Water: City Water/Connected
Community & HOA
Community
- Subdivision: Fox Hollow
HOA
- Has HOA: No
Location
- Region: Chanhassen
Financial & listing details
- Price per square foot: $272/sqft
- Tax assessed value: $481,700
- Annual tax amount: $5,113
- Date on market: 7/16/2026
Estimated market value
$491,100
$467,000 - $516,000
$2,648/mo
Price history
| Date | Event | Price |
|---|---|---|
| 8/3/2026 | Price change | $495,000-2.9%$272/sqft |
Source:  NorthstarMLS as distributed by MLS GRID #7102540 Report a problem NorthstarMLS as distributed by MLS GRID #7102540 Report a problem | ||
| 7/16/2026 | Listed for sale | $510,000+41.7%$280/sqft |
Source: NorthstarMLS as distributed by MLS GRID #7102540 Report a problem | ||
| 2/22/2019 | Listing removed | $359,900$198/sqft |
Source: RE/MAX Advantage Plus #5148724 Report a problem | ||
| 2/16/2019 | Pending sale | $359,900$198/sqft |
Source: RE/MAX Advantage Plus #5148724 Report a problem | ||
| 2/16/2019 | Listed for sale | $359,900+0.5%$198/sqft |
Source: RE/MAX Advantage Plus #5148724 Report a problem | ||
| 2/15/2019 | Sold | $358,000-0.5%$197/sqft |
Source: NorthstarMLS as distributed by MLS GRID #5148724 Report a problem | ||
| 11/15/2018 | Price change | $359,900-2.7%$198/sqft |
Source: Twin City Real Estate Team #5013253 Report a problem | ||
| 11/2/2018 | Price change | $369,900-2.6%$203/sqft |
Source: Twin City Real Estate Team #5013253 Report a problem | ||
| 10/18/2018 | Listed for sale | $379,900+49.6%$209/sqft |
Source: Twin City Real Estate Team #5013253 Report a problem | ||
| 6/8/2006 | Sold | $254,000+84.3%$140/sqft |
Source: Public Record Report a problem | ||
| 1/20/1995 | Sold | $137,800$76/sqft |
Source: Agent Provided Report a problem | ||
Public tax history
| Year | Property taxes | Tax assessment |
|---|---|---|
| 2025 | $5,006 +4.5% | $481,700 +2.3% |
| 2024 | $4,792 +6.1% | $471,000 +2.3% |
| 2023 | $4,516 +9.3% | $460,200 +5.7% |
| 2022 | $4,132 -0.8% | $435,300 +20.6% |
| 2021 | $4,166 -4.5% | $360,900 +0.5% |
| 2020 | $4,362 +18.1% | $359,100 -2.4% |
| 2019 | $3,692 | $368,000 +19.1% |
| 2017 | $3,692 +16.2% | $308,900 +22.9% |
| 2016 | $3,178 | $251,300 +3.6% |
| 2015 | $3,178 -1.8% | $242,500 +1.1% |
| 2014 | $3,236 +7% | $239,900 -5.7% |
| 2013 | $3,024 +2.1% | $254,300 +5.9% |
| 2012 | $2,962 +4.1% | $240,100 -2.5% |
| 2011 | $2,844 +2.1% | $246,300 |
| 2010 | $2,786 +5.3% | -- |
| 2009 | $2,646 -1.2% | $257,700 -0.4% |
| 2008 | $2,678 | $258,800 +0.5% |
| 2007 | -- | $257,466 +5.6% |
| 2005 | -- | $243,890 +1.3% |
| 2004 | -- | $240,795 |
| 2002 | -- | -- |
| 2001 | $2,747 +2.1% | -- |
| 2000 | $2,691 | -- |
Find assessor info on the county website
Monthly payment
Est. payment
Payment breakdown
Explore the cost of this home by adjusting the details. Changes won't be saved.Climate risks
Neighborhood: 55317
Similar homes
- $475,0004 bd3 ba1.7k sqft6108 Whited Ave, Minnetonka, MN 55345For Sale

 MLS ID #7125794, Karen Xiao, Longhouse Realty. NorthstarMLS as distributed by MLS GRID
 - $599,9004 bd3 ba2.2k sqft18425 Harrogate Dr, Eden Prairie, MN 55346For Sale
 MLS ID #7128234, Syed S. Husain, Fish MLS Realty. NorthstarMLS as distributed by MLS GRID
 - $469,0003 bd2 ba1.7k sqft16401 Temple Dr S, Minnetonka, MN 55345For Sale
 MLS ID #7080043, Gregory C Linde, My Home Realty Company. NorthstarMLS as distributed by MLS GRID
 - $559,9004 bd3 ba2.4k sqft14886 Tealwood Ct, Eden Prairie, MN 55347For Sale
 MLS ID #7108946, Christopher Buesgens, Compass. NorthstarMLS as distributed by MLS GRID
 - $500,0004 bd3 ba2.7k sqft5908 W 104th St, Bloomington, MN 55438For SaleMLS ID #7131358, Ellen Westin, Edina Realty, Inc.. NorthstarMLS as distributed by MLS GRID
- $549,9004 bd3 ba2k sqft8935 Pine Bluff Ct, Eden Prairie, MN 55347For SaleMLS ID #7114565, James E. Yacoub, Northstar Real Estate Associates. NorthstarMLS as distributed by MLS GRID
- $500,0004 bd3 ba2k sqft9925 Nord Rd, Bloomington, MN 55437For SaleMLS ID #7125077, David J. Chase, Chasing Dreams Real Estate. NorthstarMLS as distributed by MLS GRID
- $469,8885 bd3 ba2.5k sqft5142 Waterbury Rd, Mound, MN 55364For SaleMLS ID #7107869, Carla M Koster, Keller Williams Premier Realty Lake Minnetonka. NorthstarMLS as distributed by MLS GRID
- $479,9004 bd3 ba2.3k sqft3067 Alexander Ln, Mound, MN 55364For SaleMLS ID #7104300, The Huerkamp Home Group, Keller Williams Preferred Rlty. NorthstarMLS as distributed by MLS GRID
- $395,0003 bd2 ba1.8k sqft5224 Seabury Rd, Mound, MN 55364For SaleMLS ID #7134173, Jennifer Wulff, Bridge Realty, LLC. NorthstarMLS as distributed by MLS GRID
- $459,0004 bd2 ba1.8k sqft14790 40th Ave N, Plymouth, MN 55446For SaleMLS ID #7126290, Daniel F Tempel, 123 Realty. NorthstarMLS as distributed by MLS GRID
- $450,0004 bd2 ba2.1k sqft12754 Independence Ave, Savage, MN 55378For SaleMLS ID #7132923, Christian Peterson, Lakes Sotheby's International. NorthstarMLS as distributed by MLS GRID
- $409,5003 bd2 ba1.7k sqft2952 Center Rd SW, Prior Lake, MN 55372For SaleMLS ID #7129832, Lori Willis, eXp Realty. NorthstarMLS as distributed by MLS GRID
- $375,0003 bd2 ba1.4k sqft4501 Redwood Cir, Minnetonka, MN 55345For SaleMLS ID #7132002, Laura Keogan, RE/MAX Advantage Plus. NorthstarMLS as distributed by MLS GRID
- $439,9003 bd3 ba2.4k sqft2940 Maryland Ave S, Saint Louis Park, MN 55426For SaleMLS ID #7135137, Brooks Borrell, Compass. NorthstarMLS as distributed by MLS GRID
- $409,9004 bd3 ba1.9k sqft2904 Oregon Ave S, Saint Louis Park, MN 55426For SaleMLS ID #7135580, Bradley Adam, Fathom Realty MN, LLC. NorthstarMLS as distributed by MLS GRID
- $545,9003 bd2 ba2.5k sqft6448 Glenwood Ave, Golden Valley, MN 55427For SaleMLS ID #7108281, Linda Nides, Land and Living Realty. NorthstarMLS as distributed by MLS GRID
- $514,9004 bd3 ba2.2k sqft3006 Alabama Ave S, Saint Louis Park, MN 55416For SaleMLS ID #7131751, Patrick J Kaveney, Bayshore Realty. NorthstarMLS as distributed by MLS GRID
- $450,0003 bd2 ba2.1k sqft6060 Hemlock Ln N, Plymouth, MN 55442For SaleMLS ID #7060816, Shane Korn, Keller Williams Preferred Rlty. NorthstarMLS as distributed by MLS GRID
