Best and Final offers due by Monday 5/19 at 5pm. Please send a contract only Step back in time and experience the timeless elegance of this beautifully preserved 1920s home. Brimming with vintage charm and character, this historic gem features original details such as hardwood floors, a warm and inviting staircase, lots of natural light while offering the perfect canvas for modern living. Be greeted by the large, sunlit living room with gleaming hardwood floors and access to a private sunporch and to the dining room. The dining room flows into the delightful, updated kitchen with a layout sure to bring a smile to your face with great light, SS appliances, ample Quartz counterspace and storage, breakfast room, and large double closet that could be converted into a 1st floor laundry. Steps away is a extra large family room addition. Go crazy in here with that large sectional or 70 inch TV. This may also be used as a Mother in Law suite with a nearby full, partially updated bathroom. Upstairs you will find three well maintained bedrooms ready for their new owners to settle in along with an updated bath with garden tub. The exterior is so PICTURESQUE with the lovely front yard and stoop, recently repaved long driveway, fenced in yard, oversized 1 car garage, and deck. Great storage available in the full basement and attic. Gas heat and Central air are 12 years old, and gutter guards. All this nestled in the very desirable Collins Tract neighborhood. Minutes from the Betsy Ross Bridge, shopping, walk to the main street with dining, and parks.
Sold for $425,000
$425,000
6522 Harvey Ave, Pennsauken, NJ 08109
3beds
2,016sqft
Single Family Residence
Built in 1926
6,399 Square Feet Lot
$450,700 Zestimate®
$211/sqft
$2,686 Estimated rent
Home value
$450,700
$392,000 - $518,000
$2,686/mo
Zestimate® history
Owner options
List your home for rent
$2,686/mo
Rent Zestimate®
Find your next renter with Zillow Rental Manager. Plus, with online applications, you can quickly screen prospective tenants – for free.
$2,686/mo
Rent Zestimate®
Refinance and save
$3,144/mo
Est. payment
Refinancing to a lower rate could help reduce your monthly payments and save thousands over the life of the loan.
$3,144/mo
Est. payment
Explore your selling options
Work with a Zillow partner agent
Leverage their expertise and Zillow's premium Showcase listings to get your home seen by more buyers.
Get startedList with your own agent
Get your home in front of millions of buyers by listing it on Zillow.
Learn how to do itSell it yourself
Take full control of how buyers see your home on Zillow by listing For Sale by Owner (FSBO).
List your homeWhat's special
Lots of natural lightFenced in yardQuartz counterspaceSs appliancesWarm and inviting staircasePrivate sunporchDelightful updated kitchen
Zillow last checked:
Listing updated:
Listed by:
Nicole Villante 609-929-6574,
Coldwell Banker Realty
Bought with:
Aloha Young, 2078623
Keller Williams Realty - Cherry Hill
Source: Bright MLS,MLS#: NJCD2092282
Facts & features
Interior
Bedrooms & bathrooms
- Bedrooms: 3
- Bathrooms: 2
- Full bathrooms: 2
- Main level bathrooms: 1
Rooms
- Room types: Living Room, Dining Room, Primary Bedroom, Bedroom 2, Bedroom 3, Kitchen, Family Room, Basement, Breakfast Room, Other, Office, Bathroom 1, Bathroom 2
Primary bedroom
- Level: Upper
- Area: 180 Square Feet
- Dimensions: 15 x 12
Bedroom 2
- Level: Upper
- Area: 132 Square Feet
- Dimensions: 12 x 11
Bedroom 3
- Level: Upper
- Area: 143 Square Feet
- Dimensions: 13 x 11
Bathroom 1
- Level: Main
- Area: 56 Square Feet
- Dimensions: 8 x 7
Bathroom 2
- Level: Upper
- Area: 81 Square Feet
- Dimensions: 9 x 9
Basement
- Level: Lower
- Area: 672 Square Feet
- Dimensions: 28 x 24
Breakfast room
- Level: Main
- Area: 187 Square Feet
- Dimensions: 17 x 11
Dining room
- Level: Main
- Area: 154 Square Feet
- Dimensions: 14 x 11
Family room
- Level: Main
- Area: 336 Square Feet
- Dimensions: 21 x 16
Kitchen
- Level: Main
- Area: 154 Square Feet
- Dimensions: 14 x 11
Living room
- Level: Main
- Area: 336 Square Feet
- Dimensions: 28 x 12
Office
- Level: Main
- Area: 96 Square Feet
- Dimensions: 12 x 8
Other
- Level: Upper
- Area: 156 Square Feet
- Dimensions: 13 x 12
Heating
- Central, Natural Gas
Cooling
- Central Air, Electric
Appliances
- Included: Washer, Dryer, Dishwasher, Refrigerator, Cooktop, Electric Water Heater
Features
- Basement: Unfinished
- Has fireplace: No
Interior area
- Total structure area: 2,016
- Total interior livable area: 2,016 sqft
- Finished area above ground: 2,016
- Finished area below ground: 0
Property
Parking
- Total spaces: 1
- Parking features: Oversized, Driveway, Detached
- Garage spaces: 1
- Has uncovered spaces: Yes
Accessibility
- Accessibility features: None
Features
- Levels: Two
- Stories: 2
- Exterior features: Rain Gutters, Sidewalks
- Pool features: None
Lot
- Size: 6,399 Square Feet
- Dimensions: 50.00 x 128.00
Details
- Additional structures: Above Grade, Below Grade
- Parcel number: 270302200012
- Zoning: RES
- Special conditions: Standard
Construction
Type & style
- Home type: SingleFamily
- Architectural style: Colonial
- Property subtype: Single Family Residence
Materials
- Frame, Aluminum Siding
- Foundation: Block
Condition
- New construction: No
- Year built: 1926
Utilities & green energy
- Sewer: Public Sewer
- Water: Public
Community & HOA
Community
- Subdivision: Collins Tract
HOA
- Has HOA: No
Location
- Region: Pennsauken
- Municipality: PENNSAUKEN TWP
Financial & listing details
- Price per square foot: $211/sqft
- Tax assessed value: $176,400
- Annual tax amount: $7,676
- Date on market: 5/16/2025
- Listing agreement: Exclusive Agency
- Listing terms: FHA,Cash,Conventional,VA Loan
- Inclusions: All Existing Appliances, Light Fixtures, Existing Blinds
- Ownership: Fee Simple
Price history
| Date | Event | Price |
|---|---|---|
| 6/30/2025 | Sold | $425,000+9%$211/sqft |
Source:  Bright MLS #NJCD2092282 Report a problem Bright MLS #NJCD2092282 Report a problem | ||
| 6/2/2025 | Pending sale | $389,900$193/sqft |
Source: Bright MLS #NJCD2092282 Report a problem | ||
| 5/20/2025 | Contingent | $389,900$193/sqft |
Source: Bright MLS #NJCD2092282 Report a problem | ||
| 5/16/2025 | Listed for sale | $389,900$193/sqft |
Source: Bright MLS #NJCD2092282 Report a problem | ||
Public tax history
| Year | Property taxes | Tax assessment |
|---|---|---|
| 2025 | $8,608 +17.6% | $396,300 +124.7% |
| 2024 | $7,319 -2.8% | $176,400 |
| 2023 | $7,529 +5.2% | $176,400 |
| 2022 | $7,155 +2.3% | $176,400 |
| 2021 | $6,991 +5% | $176,400 |
| 2020 | $6,656 -0.4% | $176,400 |
| 2019 | $6,684 | $176,400 |
| 2018 | $6,684 +1.7% | $176,400 |
| 2017 | $6,571 +1.8% | $176,400 |
| 2016 | $6,453 +0.6% | $176,400 |
| 2015 | $6,413 +1.3% | $176,400 +53% |
| 2014 | $6,328 +3.5% | $115,300 |
| 2013 | $6,116 +2.2% | $115,300 |
| 2012 | $5,984 +3.7% | $115,300 |
| 2011 | $5,770 +3.7% | $115,300 |
| 2010 | $5,563 +2.7% | $115,300 |
| 2009 | $5,416 | $115,300 +1.2% |
| 2008 | -- | $113,900 |
| 2007 | -- | $113,900 |
| 2006 | -- | $113,900 |
| 2005 | -- | $113,900 |
| 2004 | -- | $113,900 |
| 2003 | -- | $113,900 |
| 2002 | -- | $113,900 |
| 2001 | -- | $113,900 |
Find assessor info on the county website
Neighborhood: 08109
Nearby homes
- $382,500-- bd-- ba1.9k sqft6528 Harvey Ave, Pennsauken, NJ 08109Off Market
- $352,800-- bd-- ba1.4k sqft2810 Cove Rd, Pennsauken, NJ 08109Off Market
- $388,0004 bd2 ba2k sqft2804 Cove Rd, Pennsauken, NJ 08109Sold
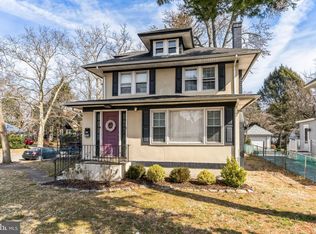
- $467,9006 bd2 ba2.7k sqft2816 Cove Rd, Pennsauken, NJ 08109Off Market
- $338,000-- bd-- ba1.7k sqft6523 Harvey Ave, Pennsauken, NJ 08109Off Market
- $389,1004 bd3 ba1.7k sqft6529 Harvey Ave, Pennsauken, NJ 08109Off Market
- $389,700-- bd-- ba1.8k sqft6542 Harvey Ave, Pennsauken, NJ 08109Off Market
- $425,3004 bd2 ba2.7k sqft2728 Cove Rd, Pennsauken, NJ 08109Off Market
Nearby schools
GreatSchools rating
- 4/10Pennsauken Intermediate SchoolGrades: 4-5Distance: 1 mi
- 3/10Howard M Phifer Middle SchoolGrades: 6-8Distance: 1.1 mi
- 1/10Pennsauken High SchoolGrades: 9-12Distance: 2.2 mi
Schools provided by the listing agent
- High: Pennsauken H.s.
- District: Pennsauken Township Public Schools
Source: Bright MLS. This data may not be complete. We recommend contacting the local school district to confirm school assignments for this home.
Get a cash offer in 3 minutes
Find out how much your home could sell for in as little as 3 minutes with a no-obligation cash offer.
Estimated market value
$450,700
Get a cash offer in 3 minutes
Find out how much your home could sell for in as little as 3 minutes with a no-obligation cash offer.
Estimated market value
$450,700
- New Jersey
- Camden County
- Merchantville
- 08109
- 6522 Harvey Ave
Nearby cities
Nearby zip codes
Other Merchantville Topics
