Skip main navigation
Off market
  • $738,800

    6522 Hickory St, Palmdale, CA 93551

    4beds
    2,878sqft
    SingleFamily
    Built in 2002
    0.32 Acres Lot
    $738,800 Zestimate®
    $257/sqft
    $3,889 Estimated rent

    Home value

    $738,800

    $702,000 - $776,000

    $3,889/mo

    Zestimate® history
    Loading
    Loading...

    Owner options

    List your home for rent

    $3,889/mo

    Rent Zestimate®

    Find your next renter with Zillow Rental Manager. Plus, with online applications, you can quickly screen prospective tenants – for free.

    Learn more

    $3,889/mo

    Rent Zestimate®

    Refinance and save

    $4,637/mo

    Est. payment

    Refinancing to a lower rate could help reduce your monthly payments and save thousands over the life of the loan.

    See today's rates

    $4,637/mo

    Est. payment

    Explore your selling options

    Work with a Zillow partner agent

    Leverage their expertise and Zillow's premium Showcase listings to get your home seen by more buyers.

    Get started

    List with your own agent

    Get your home in front of millions of buyers by listing it on Zillow.

    Learn how to do it

    Sell it yourself

    Take full control of how buyers see your home on Zillow by listing For Sale by Owner (FSBO).

    List your home

    What's special

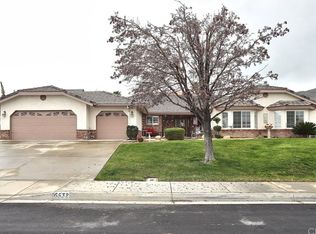
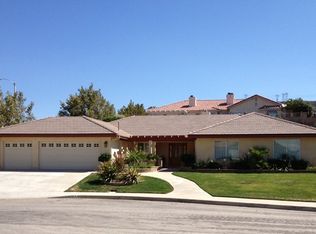
    Tranquil and Spacious Single Story Custom Home w/ 3 Car Garage & RV Access On A Quiet Cul-De-Sac In The Sought After West Palmdale- Godde Hills Area! Open Floor Plan Throughout. The Stunning Kitchen Offers Granite Countertops, Upgraded Oak Cabinetry, Custom Tile Backsplash, Hooded Stove, Double Oven, High Ceilings, & A Large Island w/ Seating. The Family Room Opens Up To The Kitchen And Features A Large Fireplace w/ A White Custom Mantel That Is Perfect For Entertaining. All Four Bedrooms Are Very Spacious & Offer Ceiling Fans & Custom Plantation Shutters. The Master Suite Has High Ceilings & Access To The Backyard. The Master Bath Includes A Custom Tiled Shower, His & Her Sinks, Jetted Tub, & Large Walk-In Closet. There Is Also An Indoor Laundry Room w/ Sink, In Home Vacuum, & A Large 3 Car Garage w/ Painted Flooring, 220 Electric, & Utility Sink. The Gorgeous Backyard Offers Complete Privacy, Lush Landscaping, A Covered Patio, Shed, & Huge Side Yard Perfect For Your Toys Or RV! Plus

    This property is off market, which means it's not currently listed for sale or rent on Zillow. This may be different from what's available on other websites or public sources.
    Facts & features

    Interior

    Bedrooms & bathrooms
    • Bedrooms: 4
    • Bathrooms: 3
    • Full bathrooms: 2
    • 1/2 bathrooms: 1
    Heating
    • Other
    Cooling
    • Central
    Appliances
    • Included: Dishwasher, Garbage disposal
    • Laundry: Individual Room, Gas Dryer Hookup
    Features
    • Recessed Lighting, Granite Counters, Block Walls, Open Floorplan, Ceiling Fan(s), High Ceilings
    • Flooring: Tile, Carpet
    • Doors: Double Door Entry, Mirror Closet Door(s)
    • Windows: Screens, Double Pane Windows, Plantation Shutters
    • Has fireplace: Yes
    • Fireplace features: Gas, Family Room, Wood Burning
    • Common walls with other units/homes: No Common Walls
    Interior area
    • Total interior livable area: 2,878 sqft

    Property

    Features
    • Levels: One
    • Patio & porch: Covered, Slab, Front Porch
    • Fencing: Block
    Lot
    • Size: 0.32 Acres
    • Features: Back Yard, Front Yard, Cul-De-Sac, Landscaped, Yard, Lot 10000-19999 Sqft, Sprinkler System, Lawn, 0-1 Unit/Acre
    Details
    • Additional structures: Shed(s)
    • Parcel number: 3204037047
    • Special conditions: Standard

    Construction

    Type & style
    • Home type: SingleFamily
    • Architectural style: Custom Built
    Materials
    • Roof: Tile
    Condition
    • Turnkey
    • Year built: 2002

    Utilities & green energy

    • Electric: 220 Volts in Garage
    • Sewer: Public Sewer
    • Water: Public
    • Utilities for property: Cable Available, Water Connected, Phone Available, Sewer Connected, Electricity Connected, Natural Gas Connected

    Community & neighborhood

    Location
    • Region: Palmdale

    Other

    Other facts
    • CommonWalls: No Common Walls
    • CountyOrParish: Los Angeles
    • EatingArea: Family Kitchen, Breakfast Counter / Bar, In Kitchen, Dining Room
    • PropertyType: Residential
    • StateOrProvince: CA
    • YearBuiltSource: Assessor
    • LaundryFeatures: Individual Room, Gas Dryer Hookup
    • PreviousStandardStatus: Active
    • StandardStatus: Pending
    • CommunityFeatures: Sidewalks, Foothills, Curbs, Military Land, Street Lights, Biking, Golf, Dog Park, Hiking, Park, Lake, Fishing
    • LotFeatures: Back Yard, Front Yard, Cul-De-Sac, Landscaped, Yard, Lot 10000-19999 Sqft, Sprinkler System, Lawn, 0-1 Unit/Acre
    • SpecialListingConditions: Standard
    • StreetSuffix: Street
    • ParkingFeatures: Direct Garage Access, Driveway, RV Gated, Garage - Three Door, Concrete
    • FireplaceFeatures: Gas, Family Room, Wood Burning
    • Roof: Tile
    • RoomType: Living Room, Main Floor Bedroom, All Bedrooms Up, Walk-In Closet, Entry, Main Floor Master Bedroom, Separate Family Room, Attic, Kitchen, Laundry
    • InteriorFeatures: Recessed Lighting, Granite Counters, Block Walls, Open Floorplan, Ceiling Fan(s), High Ceilings
    • PatioAndPorchFeatures: Covered, Slab, Front Porch
    • PropertyCondition: Turnkey
    • View: Hills, Desert
    • Appliances: Dishwasher, Double Oven, Gas Water Heater, Disposal, Gas Cooktop, Range Hood
    • WindowFeatures: Screens, Double Pane Windows, Plantation Shutters
    • DirectionFaces: North
    • ArchitecturalStyle: Custom Built
    • DoorFeatures: Double Door Entry, Mirror Closet Door(s)
    • InteriorFeatures: Vacuum Central
    • CommunityFeatures: Gutters
    • City: Palmdale
    • MLSAreaMajor: PLM - Palmdale
    • HighSchoolDistrict: Antelope
    • Levels: One
    • RoadSurfaceType: Paved
    • ElevationUnits: Feet
    • LivingAreaUnits: Square Feet
    • Utilities: Cable Available, Water Connected, Phone Available, Sewer Connected, Electricity Connected, Natural Gas Connected
    • WaterSource: Public
    • LotSizeSource: Assessor
    • FoundationDetails: Slab
    • Flooring: Carpet, Tile
    • AttachedGarageYN: 1
    • Country: US
    • RoomKitchenFeatures: Kitchen Island, Kitchen Open to Family Room, Granite Counters, Pots & Pan Drawers, Remodeled Kitchen, Built-in Trash/Recycling
    • RoomBathroomFeatures: Shower in Tub, Bathtub, Shower, Double Sinks In Master Bath, Walk-in shower, Double sinks in bath(s), Granite Counters, Exhaust fan(s), Closet in bathroom, Privacy toilet door
    • OtherStructures: Shed(s)
    • Fencing: Block
    • Sewer: Public Sewer
    • Cooling: Central Air
    • Heating: Central, Fireplace(s)
    • Electric: 220 Volts in Garage
    • SeniorCommunityYN: 0
    • ParcelNumber: 3204037047
    • TaxTractNumber: 46157
    • Road surface type: Paved

    Price history

    DateEventPrice
    12/24/2020Sold$624,000-0.6%$217/sqft
    Source: GAVAR #20008964 Report a problem
    11/14/2020Pending sale$628,000+3%$218/sqft
    Source: Keller Williams Realty A.V. #20008964 Report a problem
    11/6/2020Listed for sale$610,000+25.8%$212/sqft
    Source: Keller Williams Realty A.V. #20008964 Report a problem
    9/27/2017Sold$485,000-1%$169/sqft
    Source: GAVAR #17007605 Report a problem
    8/17/2017Pending sale$489,990$170/sqft
    Source: CENTURY 21 Yarrow & Associates Realtors #17007605 Report a problem
    8/10/2017Listed for sale$489,990+15.3%$170/sqft
    Source: Century 21 Yarrow & Assoc. #17007605 Report a problem
    8/9/2013Listing removed$425,000$148/sqft
    Source: Coldwell Banker A Hartwig Company #1307407 Report a problem
    7/18/2013Listed for sale$425,000+44.1%$148/sqft
    Source: Coldwell Banker A Hartwig Company #1307407 Report a problem
    12/20/2002Sold$295,000$103/sqft
    Source: Public Record Report a problem

    Public tax history

    YearProperty taxesTax assessment
    2025$9,679 +3.8%$675,435 +2%
    2024$9,323 +1%$662,192 +2%
    2023$9,232 +1.8%$649,209 +2%
    2022$9,069 +2%$636,480 +2%
    2021$8,894 +19.8%$624,000 +23.7%
    2020$7,423 $504,593 +2%
    2019$7,423 +3.1%$494,700 +2%
    2018$7,199 $485,000 +29%
    2017$7,199 +24.8%$375,827 +2%
    2016$5,767 +4.1%$368,458 +1.5%
    2015$5,542 +2.1%$362,924 +2%
    2014$5,426 $355,816 +2.5%
    2012-- $347,265 +2%
    2011-- $340,457 +0.8%
    2010-- $337,914 -0.2%
    2009-- $338,717 +2%
    2008-- $332,076 +2%
    2007-- $325,565 +2%
    2006-- $319,183
    2005-- $319,183 +4%
    2004-- $306,791 +2.3%
    2003-- $300,000 +1301%
    2002-- $21,414 +4%
    2000-- $20,584

    Find assessor info on the county website

    Neighborhood: 93551

    Nearby schools

    GreatSchools rating
    Get a cash offer in 3 minutes
    Find out how much your home could sell for in as little as 3 minutes with a no-obligation cash offer.
    Estimated market value
    $738,800
    Get a cash offer in 3 minutes
    Find out how much your home could sell for in as little as 3 minutes with a no-obligation cash offer.
    Estimated market value
    $738,800