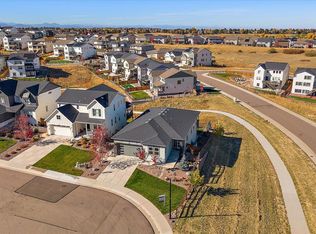
Nestled in the community of Timberline in Castle Pines, this house built on a premium lot is a perfect blend of modern luxury and suburban living. This meticulously crafted residence offers exquisite architecture, spacious interiors, and breathtaking outdoor spaces. This beautiful home sits on a corner lot backing to green belt open space. Residents can enjoy nearby community parks featuring free pickleball, basketball, and tennis courts, perfect for outdoor activities and leisure. Additionally, the area boasts scenic trails, lush green spaces, and easy access to golf courses, shopping centers, and dining destinations. The community is renowned for its top-rated schools and family-friendly atmosphere.
Interior Features:
• Grand Entryway: Welcoming foyer adorned with elegant finishes and abundant natural light
• The glass wall in the living room enhances the panoramic views of the open space in the back, giving you picturesque views year-round!
• Versatile Living Spaces: Open-concept layout designed for both entertaining and comfortable family living
• Gourmet Kitchen: Upscale and modern kitchen fully equipped with high-end appliances, a gas cooktop, quartz countertops, modern tile backsplash and custom cabinetry
• Luxurious Master Suite: Spacious master retreat featuring a spa-like ensuite bathroom with a shower and walk-in closet.
• Additional Bedrooms upstairs : A total of four bedrooms upstairs, perfect for accommodating family members and guests
• Main Level Bedroom with en-suite bath: This versatile space on the main level offers flexibility for private guest accommodations, a dedicated study/home office or multigenerational living. With its own private bathroom, it caters to diverse lifestyle needs and preferences.
• Half Bath on Main Level: Convenient additional half bathroom on the main level for guests
• Second level Laundry with washer/dryer and storage cabinets.
Sold for $911,000
Zillow last checked:
Listing updated:
Bought with:
Ashutosh Choudhary, 100068791
HomeSmart
Source: REcolorado as distributed by MLS GRID,MLS#: 5912489
Price history
| Date | Event | Price |
|---|---|---|
| 8/15/2024 | Sold | $911,000-4.6%$242/sqft |
Source:  REcolorado as distributed by MLS GRID #5912489 Report a problem REcolorado as distributed by MLS GRID #5912489 Report a problem | ||
| 6/27/2024 | Pending sale | $955,000$254/sqft |
Source: REcolorado as distributed by MLS GRID #5912489 Report a problem | ||
| 6/13/2024 | Listed for sale | $955,000+12%$254/sqft |
Source: REcolorado as distributed by MLS GRID #5912489 Report a problem | ||
| 12/2/2022 | Sold | $852,509$227/sqft |
Source: Public Record Report a problem | ||
Nearby homes
Get a cash offer in 3 minutes
Find out how much your home could sell for in as little as 3 minutes with a no-obligation cash offer.
Estimated market value
$879,100
