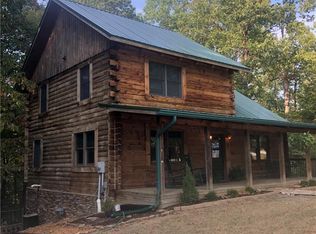
Welcome to your Brown County dream home! Nestled in the woods in a quiet location that's convenient to Columbus and Nashville, this exquisite timber-framed home offers a perfect blend of rustic charm and modern amenities. As you step inside, you'll be greeted by the warmth of the red oak posts and beams that define the character of this architectural style. The kitchen boasts elegant Corian countertops, a natural gas stovetop island, and a breakfast bar, providing both style and functionality. There's a large sunlit dining room and adjacent living area with vaulted ceiling featuring a cozy gas log fireplace, creating an inviting atmosphere for gatherings. There are two bedrooms on the main level and an upstairs primary bedroom featuring an ensuite bath for added privacy and convenience and an open loft overlooking the main level living area. Lots of large windows throughout the home bring the surrounding natural beauty inside. The lower level provides access to the 2 car garage as well as additional living space including a family room perfect for movie night, a half bath, and a bonus room for crafts/hobbies/office/exercise, etc.... The family room opens to a large screened porch overlooking the serene shared lake and all the natural beauty surrounding the property. This residence boasts multiple and multi-level decks, each offering panoramic views of the surrounding woods. Picture yourself spending lazy afternoons on the deck or by the water's edge. If you need storage, the attached garage and the pole barn offer plenty of versatile space. The pole barn is insulated and equipped with electricity and is large enough to accommodate an RV, offering endless possibilities for hobbies or storage. This property enjoys the rare opportunity of access to natural gas (no propane tank to worry about here). Don't miss the opportunity to make this timber-framed haven your own!
Sold
$607,652
6522 Kyra Ct, Nashville, IN 47448
3beds
2,536sqft
Residential, Single Family Residence
Built in 2000
3.01 Acres Lot
$665,200 Zestimate®
$240/sqft
$2,376 Estimated rent
Home value
$665,200
$632,000 - $705,000
$2,376/mo
Zestimate® history
Owner options
List your home for rent
$2,376/mo
Rent Zestimate®
Find your next renter with Zillow Rental Manager. Plus, with online applications, you can quickly screen prospective tenants – for free.
$2,376/mo
Rent Zestimate®
Refinance and save
$3,307/mo
Est. payment
Refinancing to a lower rate could help reduce your monthly payments and save thousands over the life of the loan.
$3,307/mo
Est. payment
Explore your selling options
Work with a Zillow partner agent
Leverage their expertise and Zillow's premium Showcase listings to get your home seen by more buyers.
Get startedList with your own agent
Get your home in front of millions of buyers by listing it on Zillow.
Learn how to do itSell it yourself
Take full control of how buyers see your home on Zillow by listing For Sale by Owner (FSBO).
List your homeWhat's special
Pole barnHalf bathAttached garageOpen loftBonus roomCozy gas log fireplace
Zillow last checked:
Listing updated:
Listed by:
Phillip Shively 812-325-2290,
Carpenter Hills O'Brown,
Ginger McClellan
Bought with:
J. Victor Perr
F.C. Tucker Company
Source: MIBOR as distributed by MLS GRID,MLS#: 21953238
Facts & features
Interior
Bedrooms & bathrooms
- Bedrooms: 3
- Bathrooms: 3
- Full bathrooms: 2
- 1/2 bathrooms: 1
- Main level bathrooms: 1
- Main level bedrooms: 2
Primary bedroom
- Level: Upper
- Area: 247 Square Feet
- Dimensions: 19x13
Bedroom 2
- Features: Laminate Hardwood
- Level: Main
- Area: 156 Square Feet
- Dimensions: 13x12
Bedroom 3
- Features: Laminate Hardwood
- Level: Main
- Area: 154 Square Feet
- Dimensions: 14x11
Bonus room
- Level: Basement
- Area: 63 Square Feet
- Dimensions: 9x7
Dining room
- Features: Hardwood
- Level: Main
- Area: 143 Square Feet
- Dimensions: 13x11
Family room
- Level: Basement
- Area: 352 Square Feet
- Dimensions: 22x16
Kitchen
- Features: Hardwood
- Level: Main
- Area: 169 Square Feet
- Dimensions: 13x13
Living room
- Features: Hardwood
- Level: Main
- Area: 330 Square Feet
- Dimensions: 22x15
Loft
- Features: Hardwood
- Level: Upper
- Area: 210 Square Feet
- Dimensions: 15x14
Heating
- Has Heating (Unspecified Type)
Cooling
- Has cooling: Yes
Appliances
- Included: Gas Cooktop, Dishwasher, Dryer, Gas Water Heater, Microwave, Oven, Refrigerator, Washer
- Laundry: Laundry Closet
Features
- Breakfast Bar, Vaulted Ceiling(s), Ceiling Fan(s), Hardwood Floors
- Flooring: Hardwood
- Windows: Windows Thermal
- Basement: Storage Space
- Number of fireplaces: 1
- Fireplace features: Gas Log, Living Room
Interior area
- Total structure area: 2,536
- Total interior livable area: 2,536 sqft
- Finished area below ground: 454
Property
Parking
- Total spaces: 2
- Parking features: Attached, Gravel, Garage Door Opener
- Attached garage spaces: 2
Features
- Levels: Multi/Split
- Patio & porch: Deck, Screened
- Has view: Yes
- View description: Trees/Woods
- Waterfront features: Lake Front, Pond, Water Access, Water View
Lot
- Size: 3.01 Acres
- Features: Rural - Subdivision, Mature Trees, Wooded
Details
- Additional structures: Barn Pole
- Parcel number: 070830100131000004
- Horse amenities: None
Construction
Type & style
- Home type: SingleFamily
- Architectural style: Multi Level,Rustic
- Property subtype: Residential, Single Family Residence
Materials
- Cement Siding
- Foundation: Concrete Perimeter
Condition
- New construction: No
- Year built: 2000
Utilities & green energy
- Electric: 220 Volts in Workshop
- Sewer: Septic Tank
- Water: Municipal/City
- Utilities for property: Electricity Connected, Water Connected
Community & HOA
Community
- Features: Lake
- Subdivision: Henderson Ridge
HOA
- Has HOA: Yes
- HOA fee: $500 annually
Location
- Region: Nashville
Financial & listing details
- Price per square foot: $240/sqft
- Tax assessed value: $535,000
- Annual tax amount: $1,600
- Date on market: 11/15/2023
- Cumulative days on market: 6 days
- Electric utility on property: Yes
Price history
| Date | Event | Price |
|---|---|---|
| 12/29/2023 | Sold | $607,652+3.2%$240/sqft |
Source:  MIBOR as distributed by MLS GRID #21953238 Report a problem MIBOR as distributed by MLS GRID #21953238 Report a problem | ||
| 11/20/2023 | Pending sale | $589,000$232/sqft |
Source: MIBOR as distributed by MLS GRID #21953238 Report a problem | ||
| 11/15/2023 | Listed for sale | $589,000+88.8%$232/sqft |
Source: MIBOR as distributed by MLS GRID #21953238 Report a problem | ||
| 12/28/2007 | Sold | $312,000$123/sqft |
Source: MIBOR as distributed by MLS GRID #2763292 Report a problem | ||
Public tax history
| Year | Property taxes | Tax assessment |
|---|---|---|
| 2025 | $1,351 -4.8% | $535,000 +22.6% |
| 2024 | $1,419 -11.3% | $436,300 +4.8% |
| 2023 | $1,599 +7% | $416,300 +3.2% |
| 2022 | $1,495 +10.2% | $403,300 +15.3% |
| 2021 | $1,356 +13.9% | $349,800 +0.8% |
| 2020 | $1,191 -16.9% | $347,100 +10.5% |
| 2019 | $1,433 +0.8% | $314,000 +3.8% |
| 2018 | $1,422 +10.7% | $302,400 +3.1% |
| 2017 | $1,285 +32.5% | $293,300 +0.4% |
| 2016 | $970 -5.1% | $292,100 +3% |
| 2014 | $1,022 -3.8% | $283,700 +1.5% |
| 2013 | $1,063 +73% | $279,600 +2.2% |
| 2012 | $614 -35.4% | $273,500 -4.4% |
| 2011 | $950 -9.8% | $286,000 +6.9% |
| 2010 | $1,053 -52.5% | $267,600 |
| 2009 | $2,214 | $267,600 |
Find assessor info on the county website
Neighborhood: 47448
Nearby homes
- $437,3002 bd2 ba2.4k sqft6532 Kyra Ct, Nashville, IN 47448Off Market
- $1,001,1005 bd5 ba3.4k sqft6521 Kyra Ct, Nashville, IN 47448Off Market
- $462,1004 bd3 ba2.6k sqft6405 Justins Ridge Rd, Nashville, IN 47448Off Market
- $64,400-- bd-- ba-- sqft6531 Kyra Ct, Nashville, IN 47448Off Market
- $573,0003 bd3 ba3.3k sqft6363 Justins Ridge Rd, Nashville, IN 47448Off Market
- $486,700-- bd2 ba1.7k sqft6558 Nicole Dr, Nashville, IN 47448Off Market
- $454,1003 bd3 ba1.6k sqft6279 Leighanne Ln, Nashville, IN 47448Off Market
- $527,1004 bd3 ba3.2k sqft6516 Nicole Dr, Nashville, IN 47448Off Market
Nearby schools
GreatSchools rating
- 6/10Van Buren Elementary SchoolGrades: PK-5Distance: 4.2 mi
- 6/10Brown County Junior HighGrades: 6-8Distance: 6 mi
- 5/10Brown County High SchoolGrades: 9-12Distance: 6 mi
Schools provided by the listing agent
- Middle: Brown County Junior High
- High: Brown County High School
Source: MIBOR as distributed by MLS GRID. This data may not be complete. We recommend contacting the local school district to confirm school assignments for this home.


Get pre-qualified for a loan
At Zillow Home Loans, we can pre-qualify you in as little as 5 minutes with no impact to your credit score.An equal housing lender. NMLS #10287.
- Indiana
- Brown County
- Nashville
- 47448
- 6522 Kyra Ct
Nearby cities
Nearby zip codes
Other Nashville Topics
