RICHARDSON SCHOOLS! BRENTFIELD ELEMENTARY! PRESTONWOOD! With 3 spacious living areas, four bedrooms and recent updates to the kitchen and baths, this house has it all. Hardwood floors throughout most of the downstairs accentuate a neutral palette that works for any design style and the floorplan works on so many levels meeting the needs of today's families. The primary living and dining room, at the front of the house flow seamlessly for ease of entertaining. The well equipped kitchen was extensively remodeled in 2022 featuring GE Monogram double ovens with wi fi capability and top oven convection, a Jenn Aire 5 burner gas cooktop, Whirlpool dishwasher and loads of storage and prep space for all the essentials! The delightful family room, just steps away, is bathed in sunlight from windows on 3 sides of the room. Living area 3 is adjacent and would make a wonderful home office with entry from the garage. Sought after but rarely found, is a second bedroom on the first level. Currently configured as an office, this bedroom has a full bath steps away, creating a perfect guest suite. The primary suite enjoys a totally remodeled bath (2019) with stunning shower and 3 walk-in closets! Two bedrooms share an updated bath upstairs. A lovely perennial garden is visible from the breakfast area and can be closed off to the pool area for child safety. This house has all the right rooms, in all the right places with everything you want and all the things you need to make this address your NEW address!
Sold
Price Unknown
6522 La Manga Dr, Dallas, TX 75248
4beds
3,016sqft
Single Family Residence
Built in 1980
8,799 Square Feet Lot
$802,400 Zestimate®
$--/sqft
$5,259 Estimated rent
Home value
$802,400
$738,000 - $875,000
$5,259/mo
Zestimate® history
Owner options
List your home for rent
$5,259/mo
Rent Zestimate®
Find your next renter with Zillow Rental Manager. Plus, with online applications, you can quickly screen prospective tenants – for free.
$5,259/mo
Rent Zestimate®
Refinance and save
Refinancing to a lower rate could help reduce your monthly payments and save thousands over the life of the loan.
Explore your selling options
Work with a Zillow partner agent
Leverage their expertise and Zillow's premium Showcase listings to get your home seen by more buyers.
Get startedList with your own agent
Get your home in front of millions of buyers by listing it on Zillow.
Learn how to do itSell it yourself
Take full control of how buyers see your home on Zillow by listing For Sale by Owner (FSBO).
List your homeWhat's special
Whirlpool dishwasherNeutral paletteFour bedrooms
Zillow last checked:
Listing updated:
Listed by:
Deborah Laza 0502665 972-387-0300,
Ebby Halliday, REALTORS 972-387-0300
Bought with:
Sean Li, 0830348
Everbright Realty LLC
Source: NTREIS,MLS#: 21217487
Facts & features
Interior
Bedrooms & bathrooms
- Bedrooms: 4
- Bathrooms: 3
- Full bathrooms: 3
Primary bedroom
- Features: Dual Sinks, En Suite Bathroom, Linen Closet, Separate Shower, Walk-In Closet(s)
- Level: First
- Dimensions: 17 x 14
Bedroom
- Features: Split Bedrooms, Walk-In Closet(s)
- Level: First
- Dimensions: 14 x 11
Bedroom
- Features: Split Bedrooms
- Level: Second
- Dimensions: 13 x 12
Bedroom
- Features: Split Bedrooms
- Level: Second
- Dimensions: 12 x 12
Breakfast room nook
- Features: Built-in Features
- Level: First
- Dimensions: 11 x 7
Dining room
- Level: First
- Dimensions: 12 x 12
Game room
- Features: Built-in Features
- Level: First
- Dimensions: 18 x 13
Game room
- Level: First
- Dimensions: 14 x 14
Kitchen
- Features: Breakfast Bar, Built-in Features, Granite Counters, Pantry
- Level: First
- Dimensions: 16 x 11
Living room
- Features: Fireplace
- Level: First
- Dimensions: 21 x 16
Heating
- Central, Electric, Natural Gas, Zoned
Cooling
- Central Air, Ceiling Fan(s), Electric, Zoned
Appliances
- Included: Convection Oven, Double Oven, Dishwasher, Gas Cooktop, Disposal, Gas Water Heater
- Laundry: Electric Dryer Hookup, Gas Dryer Hookup, Laundry in Utility Room
Features
- Wet Bar, Built-in Features, High Speed Internet, Pantry, Cable TV, Vaulted Ceiling(s), Walk-In Closet(s)
- Flooring: Carpet, Ceramic Tile, Laminate
- Windows: Skylight(s), Shutters, Window Coverings
- Has basement: No
- Number of fireplaces: 1
- Fireplace features: Gas, Gas Log, Gas Starter, Living Room
Interior area
- Total interior livable area: 3,016 sqft
Property
Parking
- Total spaces: 2
- Parking features: Door-Single, Garage, Inside Entrance, Kitchen Level, Garage Faces Rear
- Attached garage spaces: 2
Features
- Levels: Two
- Stories: 2
- Patio & porch: Patio
- Exterior features: Garden, Rain Gutters
- Pool features: Gunite, In Ground, Pool, Pool/Spa Combo
- Fencing: Fenced,Wood
Lot
- Size: 8,799 Square Feet
- Features: Interior Lot, Landscaped, Level, Sprinkler System
Details
- Parcel number: 00000820480520000
Construction
Type & style
- Home type: SingleFamily
- Architectural style: Traditional,Detached
- Property subtype: Single Family Residence
Materials
- Brick
- Foundation: Slab
- Roof: Composition
Condition
- Year built: 1980
Utilities & green energy
- Sewer: Public Sewer
- Water: Public
- Utilities for property: Sewer Available, Water Available, Cable Available
Community & HOA
Community
- Security: Security System Owned, Security System, Smoke Detector(s)
- Subdivision: Prestonwood
HOA
- Has HOA: No
Location
- Region: Dallas
Financial & listing details
- Tax assessed value: $741,200
- Annual tax amount: $17,330
- Date on market: 3/27/2026
- Cumulative days on market: 5 days
- Listing terms: Cash,Conventional
- Exclusions: Wall units in the family room and home office.
Price history
| Date | Event | Price |
|---|---|---|
| 5/13/2026 | Sold | -- |
Source: NTREIS #21217487 Report a problem | ||
| 4/10/2026 | Pending sale | $799,000$265/sqft |
Source: NTREIS #21217487 Report a problem | ||
| 4/1/2026 | Contingent | $799,000$265/sqft |
Source: NTREIS #21217487 Report a problem | ||
| 3/27/2026 | Listed for sale | $799,000$265/sqft |
Source: NTREIS #21217487 Report a problem | ||
Public tax history
| Year | Property taxes | Tax assessment |
|---|---|---|
| 2025 | $5,040 +7.6% | $741,200 |
| 2024 | $4,685 +8.6% | $741,200 +30.3% |
| 2023 | $4,315 +1.8% | $568,930 |
| 2022 | $4,239 +5.5% | $568,930 +27.4% |
| 2021 | $4,017 -3.9% | $446,500 |
| 2020 | $4,178 +3.7% | $446,500 |
| 2019 | $4,030 -16.6% | $446,500 +3.8% |
| 2018 | $4,833 -42.9% | $430,070 +21.1% |
| 2017 | $8,470 +6.7% | $355,070 +6.4% |
| 2016 | $7,936 +12.1% | $333,560 +7.5% |
| 2015 | $7,078 | $310,260 +1.8% |
| 2014 | $7,078 | $304,760 |
| 2013 | -- | -- |
| 2012 | -- | -- |
| 2011 | -- | -- |
| 2010 | -- | -- |
| 2009 | -- | -- |
| 2008 | -- | -- |
| 2007 | -- | -- |
| 2005 | -- | -- |
| 2004 | -- | -- |
| 2003 | -- | -- |
| 2002 | -- | -- |
| 2001 | -- | -- |
Find assessor info on the county website
Neighborhood: Prestonwood
Nearby homes
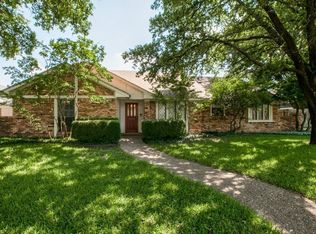
- $761,2004 bd3 ba2.3k sqft6526 La Manga Dr, Dallas, TX 75248Off Market

- $794,9004 bd3 ba3k sqft6518 La Manga Dr, Dallas, TX 75248Off Market
- $713,4004 bd3 ba2.7k sqft16130 Amberwood Rd, Dallas, TX 75248Off Market
- $774,3004 bd3 ba2.9k sqft6514 La Manga Dr, Dallas, TX 75248Off Market
- $779,2004 bd3 ba2.5k sqft6530 La Manga Dr, Dallas, TX 75248Off Market
- $800,7004 bd3 ba2.9k sqft16126 Amberwood Rd, Dallas, TX 75248Off Market
- $679,9003 bd3 ba2.6k sqft16134 Amberwood Rd, Dallas, TX 75248Off Market
- $--4 bd3 ba2.7k sqft6523 La Manga Dr, Dallas, TX 75248Sold
Nearby schools
GreatSchools rating
- 10/10Brentfield Elementary SchoolGrades: PK-6Distance: 0.3 mi
- 7/10Parkhill Junior High SchoolGrades: 7-8Distance: 0.2 mi
- 6/10Pearce High SchoolGrades: 9-12Distance: 1.6 mi
Schools provided by the listing agent
- Elementary: Brentfield
- High: Pearce
- District: Richardson ISD
Source: NTREIS. This data may not be complete. We recommend contacting the local school district to confirm school assignments for this home.
Get a cash offer in 3 minutes
Find out how much your home could sell for in as little as 3 minutes with a no-obligation cash offer.
Estimated market value
$802,400
Get a cash offer in 3 minutes
Find out how much your home could sell for in as little as 3 minutes with a no-obligation cash offer.
Estimated market value
$802,400
- Texas
- Dallas County
- Dallas
- 75248
- Prestonwood
- 6522 La Manga Dr
Nearby cities
Nearby neighborhoods
Nearby zip codes
Other Dallas Topics
