Skip main navigation
Sold for $450,000
  • $450,000

    6522 Landing Way, Hyattsville, MD 20784

    3beds
    1,784sqft
    Townhouse
    Built in 2004
    2,347 Square Feet Lot
    $449,600 Zestimate®
    $252/sqft
    $2,839 Estimated rent

    Home value

    $449,600

    $405,000 - $499,000

    $2,839/mo

    Zestimate® history
    Loading
    Loading...

    Owner options

    List your home for rent

    $2,839/mo

    Rent Zestimate®

    Find your next renter with Zillow Rental Manager. Plus, with online applications, you can quickly screen prospective tenants – for free.

    Learn more

    $2,839/mo

    Rent Zestimate®

    Refinance and save

    $3,134/mo

    Est. payment

    Refinancing to a lower rate could help reduce your monthly payments and save thousands over the life of the loan.

    See today's rates

    $3,134/mo

    Est. payment

    Explore your selling options

    Work with a Zillow partner agent

    Leverage their expertise and Zillow's premium Showcase listings to get your home seen by more buyers.

    Get started

    List with your own agent

    Get your home in front of millions of buyers by listing it on Zillow.

    Learn how to do it

    Sell it yourself

    Take full control of how buyers see your home on Zillow by listing For Sale by Owner (FSBO).

    List your home

    What's special

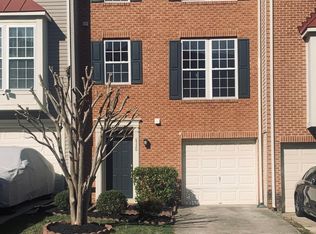
    Welcome to 6522 Landing Way, a beautifully maintained townhome that perfectly balances modern comfort with a layout designed for effortless living. From the moment you pull up, the sleek architecture and integrated garage set the tone for a home designed with both convenience and sophisticated detail in mind. The entry level welcomes you with a practical and spacious layout, featuring direct access from the garage—and a versatile lower-level space. Whether you envision a home gym, a quiet hobby room, or a dedicated media lounge, this flexible area adapts easily to your lifestyle. Head upstairs to the heart of the home, where the main living level offers a unique and seamless connection to the outdoors. Bathed in natural light, this floor is designed for connection. The updated kitchen is a true standout, boasting sleek countertops, contemporary cabinetry, and stainless steel appliances that make everything from quick weeknight meals to weekend entertaining feel like a breeze. Perhaps the most compelling feature of this level is the effortless transition from the main living area to the rear patio and yard. This walk-out access makes indoor-outdoor living a reality, providing a private space for grilling or fresh-air lounging. On the upper level, the primary suite serves as a private sanctuary, complete with generous closet space and an updated ensuite bathroom. The additional bedrooms are equally bright and versatile, offering plenty of room for guest quarters or a creative home office. Located in the vibrant Hyattsville community, you’re just moments away from a variety of local dining, shopping, and entertainment options. With easy access to major commuter routes, this townhome offers the perfect blend of suburban tranquility and urban convenience. Don't miss the chance to make this move-in-ready gem your own. Schedule your showing today and see why the thoughtful design and outdoor connectivity of 6522 Landing Way make it the perfect place to start your next chapter.

    Zillow last checked:

    Listing updated:

    Listed by:

    Kalonji Foreman 202-910-8831,

    Compass

    Bought with:

    Russ Carter, 659292

    Keller Williams Capital Properties

    Source: Bright MLS,MLS#: MDPG2213090MLS Logo

    Facts & features

    Interior

    Bedrooms & bathrooms
    • Bedrooms: 3
    • Bathrooms: 3
    • Full bathrooms: 2
    • 1/2 bathrooms: 1
    • Main level bathrooms: 1
    Rooms
    • Room types: Living Room, Dining Room, Primary Bedroom, Bedroom 2, Kitchen, Family Room, Foyer, Bedroom 1, Bathroom 1, Bonus Room, Primary Bathroom
    Primary bedroom
    • Features: Flooring - Carpet
    • Level: Upper
    Bedroom 1
    • Features: Flooring - Carpet
    • Level: Upper
    Bedroom 2
    • Features: Flooring - Carpet
    • Level: Upper
    Primary bathroom
    • Features: Flooring - Tile/Brick
    • Level: Upper
    Bathroom 1
    • Features: Flooring - Tile/Brick
    • Level: Upper
    Bonus room
    • Features: Flooring - HardWood
    • Level: Lower
    Dining room
    • Features: Flooring - HardWood
    • Level: Main
    Family room
    • Features: Flooring - HardWood
    • Level: Main
    Foyer
    • Features: Flooring - HardWood
    • Level: Lower
    Kitchen
    • Features: Flooring - Vinyl
    • Level: Main
    Living room
    • Features: Flooring - HardWood
    • Level: Main
    Heating
    • Forced Air, Natural Gas
    Cooling
    • Central Air, Electric
    Appliances
    • Included: Microwave, Dishwasher, Disposal, Dryer, Oven/Range - Gas, Refrigerator, Washer, Water Heater, Gas Water Heater
    • Laundry: In Basement
    Features
    • Attic, Breakfast Area, Curved Staircase, Dining Area, Open Floorplan, Primary Bath(s), Walk-In Closet(s), 9'+ Ceilings, Dry Wall
    • Flooring: Carpet, Ceramic Tile, Hardwood, Wood
    • Doors: Insulated
    • Windows: Insulated Windows, Screens
    • Basement: Finished
    • Has fireplace: No
    Interior area
    • Total structure area: 2,664
    • Total interior livable area: 1,784 sqft
    • Finished area above ground: 1,784
    • Finished area below ground: 0

    Property

    Parking
    • Total spaces: 1
    • Parking features: Garage Faces Front, Garage Door Opener, Inside Entrance, Concrete, Attached, Driveway
    • Attached garage spaces: 1
    • Has uncovered spaces: Yes
    Accessibility
    • Accessibility features: None
    Features
    • Levels: Three
    • Stories: 3
    • Pool features: None
    • Fencing: Partial,Privacy
    Lot
    • Size: 2,347 Square Feet
    • Features: Backs - Open Common Area, Corner Lot
    Details
    • Additional structures: Above Grade, Below Grade
    • Parcel number: 17023393287
    • Zoning: RSFA
    • Special conditions: Standard

    Construction

    Type & style
    • Home type: Townhouse
    • Architectural style: Colonial
    • Property subtype: Townhouse
    Materials
    • Frame
    • Foundation: Concrete Perimeter
    • Roof: Architectural Shingle
    Condition
    • New construction: No
    • Year built: 2004
    Details
    • Builder model: Gorgeous!

    Utilities & green energy

    • Sewer: Public Sewer
    • Water: Public

    Community & HOA

    Community
    • Security: Carbon Monoxide Detector(s), Main Entrance Lock, Smoke Detector(s), Security System
    • Subdivision: Landover Mews
    HOA
    • Has HOA: Yes
    • Amenities included: Tot Lots/Playground
    • Services included: Common Area Maintenance, Road Maintenance, Snow Removal, Trash
    • HOA fee: $65 monthly
    Location
    • Region: Hyattsville

    Financial & listing details

    • Price per square foot: $252/sqft
    • Tax assessed value: $400,100
    • Annual tax amount: $5,501
    • Date on market: 7/31/2026
    • Listing agreement: Exclusive Agency
    • Listing terms: Cash,FHA,VA Loan,Conventional
    • Ownership: Fee Simple

    Price history

    DateEventPrice
    9/4/2026Sold$450,000$252/sqft
    Source: Bright MLS #MDPG2213090 Report a problem
    9/2/2026Pending sale$450,000$252/sqft
    Source: Bright MLS #MDPG2213090 Report a problem
    8/5/2026Listing removed$450,000$252/sqft
    Source: Bright MLS #MDPG2213090 Report a problem
    7/31/2026Listed for sale$450,000+56.3%$252/sqft
    Source: Bright MLS #MDPG2213090 Report a problem
    10/16/2019Sold$288,000$161/sqft
    Source: Public Record Report a problem
    6/21/2019Sold$288,000+6.7%$161/sqft
    Source: Agent Provided Report a problem
    3/25/2019Listed for sale$269,999$151/sqft
    Source: Keller Williams Realty #MDPG504556 Report a problem

    Public tax history

    YearProperty taxesTax assessment
    2026$5,893 $400,100 +8.1%
    2025$5,893 +55.7%$370,233 +8.8%
    2024$3,785 +9.6%$340,367 +9.6%
    2023$3,453 $310,500
    2022$3,453 +3.1%$310,500 +3.1%
    2021$3,350 +1.6%$301,233 +1.6%
    2020$3,298 -8.8%$296,600 +21.9%
    2019$3,615 $243,267
    2018$3,615 +12.3%$243,267 +12.3%
    2017$3,219 -36.1%$216,600 +2.8%
    2016$5,037 $210,800 +2.8%
    2015$5,037 $205,000 +2.9%
    2014$5,037 $199,200
    2013-- $199,200
    2012-- $199,200 -39.2%
    2011-- $327,760
    2010-- $327,760
    2009-- $327,760 -8.3%
    2008-- $357,540 +18.1%
    2007-- $302,856 +22%
    2006-- $248,173 +28.3%
    2005-- $193,490 +1619.9%
    2004-- $11,250
    2003-- $11,250
    2002-- $11,250
    Find assessor info on the county website

    Neighborhood: 20784

    Nearby schools

    GreatSchools rating
    Schools provided by the listing agent
    • District: Prince George's County Public Schools

    Source: Bright MLS. This data may not be complete. We recommend contacting the local school district to confirm school assignments for this home.

    Get a cash offer in 3 minutes
    Find out how much your home could sell for in as little as 3 minutes with a no-obligation cash offer.
    Estimated market value
    $449,600
    Get a cash offer in 3 minutes
    Find out how much your home could sell for in as little as 3 minutes with a no-obligation cash offer.
    Estimated market value
    $449,600