THREE PRIVATE ACRES. NO HOA. Room to live, grow, and create the lifestyle you’ve been wanting. This Burleson property offers valuable land, privacy, and long-term potential in a setting that’s increasingly hard to find. Set back from the road, this distinctive SOUTHERN COLONIAL-STYLE HOME sits on approximately one cleared acre, with two additional acres providing room to expand, explore, and put your own plans into motion. Whether you envision HOBBY FARMING, GARDENING, SPACE FOR ANIMALS, RV PARKING, WORKSHOP AREAS, or simply enjoying wide-open skies and quiet evenings, this property delivers flexibility and freedom. With no HOA restrictions, you have the ability to use the land in a way that fits your needs — ideal for RV owners, remote workers seeking privacy, buyers needing storage or equipment space, or families looking for room to spread out. The home offers classic ARCHITECTURAL CHARACTER generous room sizes, and a flexible layout ready for personalization over time. INSPECTIONS HAVE BEEN COMPLETED, many items addressed, and the property is priced to reflect remaining updates and improvements. Secure valuable acreage now and update the home at your own pace. Outdoor features include a POOL, GREENHOUSE and MULTIPLE OUTBUILDINGS offering future potential. These structures will require repair or renovation and are being sold as-is, providing options for repurposing or redesigning to suit your plans. Opportunities to purchase 3 acres with privacy and LONG-TERM UPSIDE in Burleson are limited — especially without HOA restrictions. If you value land, flexibility, and the ability to shape a property to your vision, this may be the one. NEWER POOL PUMP, NEW FIREPLACE DRAFT FAN, NEW HVAC, ELECTRICAL UPDATES, STRUCTURAL WOOD REPLACED, KITCHEN REMODEL, QUARTZ COUNTERS, BATHROOMS UPDATED, HARDWOOD FLOORS, FIXTURES UPDATED.
Sold
Price Unknown
6522 Mark Dr, Burleson, TX 76028
4beds
3,325sqft
Single Family Residence
Built in 1970
3 Acres Lot
$568,900 Zestimate®
$--/sqft
$4,440 Estimated rent
Home value
$568,900
$529,000 - $614,000
$4,440/mo
Zestimate® history
Owner options
List your home for rent
$4,440/mo
Rent Zestimate®
Find your next renter with Zillow Rental Manager. Plus, with online applications, you can quickly screen prospective tenants – for free.
$4,440/mo
Rent Zestimate®
Refinance and save
Refinancing to a lower rate could help reduce your monthly payments and save thousands over the life of the loan.
Explore your selling options
Work with a Zillow partner agent
Leverage their expertise and Zillow's premium Showcase listings to get your home seen by more buyers.
Get startedList with your own agent
Get your home in front of millions of buyers by listing it on Zillow.
Learn how to do itSell it yourself
Take full control of how buyers see your home on Zillow by listing For Sale by Owner (FSBO).
List your homeWhat's special
New fireplace draft fanApproximately one cleared acreElectrical updatesBathrooms updatedFixtures updatedSouthern colonial-style homeKitchen remodel
Zillow last checked:
Listing updated:
Listed by:
Jean Christenberry 0555037 (817)779-7747,
Keller Williams Lonestar DFW 817-795-2500
Bought with:
Daniel Robin
Texas Connect Realty, LLC
Source: NTREIS,MLS#: 21163989
Facts & features
Interior
Bedrooms & bathrooms
- Bedrooms: 4
- Bathrooms: 4
- Full bathrooms: 3
- 1/2 bathrooms: 1
Primary bedroom
- Features: Closet Cabinetry, Jetted Tub, Linen Closet, Separate Shower, Walk-In Closet(s)
- Level: Second
- Dimensions: 13 x 15
Bedroom
- Features: Closet Cabinetry
- Level: Second
- Dimensions: 12 x 12
Bedroom
- Features: Closet Cabinetry
- Level: Second
- Dimensions: 11 x 14
Bedroom
- Features: Built-in Features
- Level: Second
- Dimensions: 12 x 18
Primary bathroom
- Features: Built-in Features, Jetted Tub, Multiple Shower Heads, Solid Surface Counters, Separate Shower
- Level: Second
- Dimensions: 14 x 14
Dining room
- Level: First
- Dimensions: 10 x 12
Other
- Features: Built-in Features
- Level: Second
- Dimensions: 6 x 12
Other
- Level: Second
- Dimensions: 12 x 5
Half bath
- Level: First
- Dimensions: 4 x 5
Kitchen
- Features: Breakfast Bar, Built-in Features, Butler's Pantry, Kitchen Island, Solid Surface Counters, Walk-In Pantry
- Level: First
- Dimensions: 18 x 12
Living room
- Level: First
- Dimensions: 15 x 27
Living room
- Level: First
- Dimensions: 24 x 24
Utility room
- Features: Built-in Features, Utility Room
- Level: First
- Dimensions: 11 x 7
Heating
- Central, Electric, ENERGY STAR Qualified Equipment, Fireplace(s)
Cooling
- Central Air, Ceiling Fan(s), Electric
Appliances
- Included: Some Gas Appliances, Dishwasher, Electric Cooktop, Electric Oven, Disposal, Ice Maker, Plumbed For Gas, Refrigerator, Wine Cooler
Features
- Built-in Features, Decorative/Designer Lighting Fixtures, Eat-in Kitchen, High Speed Internet, Kitchen Island, Other, Pantry, Smart Home, Cable TV, Walk-In Closet(s), Wired for Sound
- Flooring: Tile, Wood
- Has basement: No
- Number of fireplaces: 1
- Fireplace features: Circulating, Living Room, Masonry, Raised Hearth, Wood Burning
Interior area
- Total interior livable area: 3,325 sqft
Property
Parking
- Total spaces: 2
- Parking features: Additional Parking, Circular Driveway, Concrete, Carport, Detached Carport, Driveway, Kitchen Level, Lighted
- Has garage: Yes
- Carport spaces: 2
- Has uncovered spaces: Yes
Features
- Levels: Two
- Stories: 2
- Patio & porch: Covered
- Exterior features: Courtyard, Lighting, Rain Gutters, Storage, Uncovered Courtyard
- Pool features: Gunite, In Ground, Outdoor Pool, Other, Pool
- Fencing: Pipe,Wire
Lot
- Size: 3 Acres
- Features: Landscaped, Sprinkler System
- Residential vegetation: Grassed, Partially Wooded
Details
- Additional structures: Barn(s), Stable(s)
- Parcel number: 04107640
Construction
Type & style
- Home type: SingleFamily
- Architectural style: Colonial,Traditional,Detached
- Property subtype: Single Family Residence
Materials
- Brick, Wood Siding
- Foundation: Slab
- Roof: Composition
Condition
- Year built: 1970
Utilities & green energy
- Sewer: Septic Tank
- Water: Public
- Utilities for property: Electricity Connected, Overhead Utilities, Septic Available, Separate Meters, Water Available, Cable Available
Community & HOA
Community
- Security: Security System
- Subdivision: Rendon Joaquin Surv
HOA
- Has HOA: No
Location
- Region: Burleson
Financial & listing details
- Tax assessed value: $415,000
- Annual tax amount: $6,471
- Date on market: 1/30/2026
- Cumulative days on market: 34 days
- Listing terms: Cash,Conventional,FHA,VA Loan
- Electric utility on property: Yes
Price history
| Date | Event | Price |
|---|---|---|
| 3/20/2026 | Sold | -- |
Source: NTREIS #21163989 Report a problem | ||
| 3/16/2026 | Pending sale | $595,000$179/sqft |
Source: NTREIS #21163989 Report a problem | ||
| 3/6/2026 | Contingent | $595,000$179/sqft |
Source: NTREIS #21163989 Report a problem | ||
| 3/4/2026 | Listed for sale | $595,000$179/sqft |
Source: NTREIS #21163989 Report a problem | ||
| 2/25/2026 | Contingent | $595,000$179/sqft |
Source: NTREIS #21163989 Report a problem | ||
| 1/30/2026 | Price change | $595,000-10.5%$179/sqft |
Source: NTREIS #21163989 Report a problem | ||
| 11/13/2025 | Price change | $665,000-1.5%$200/sqft |
Source: NTREIS #21054515 Report a problem | ||
| 10/30/2025 | Price change | $675,000-3.6%$203/sqft |
Source: NTREIS #21054515 Report a problem | ||
| 9/14/2025 | Price change | $700,000+145.7%$211/sqft |
Source: NTREIS #21054515 Report a problem | ||
| 3/26/2011 | Listed for sale | $284,900+9.6%$86/sqft |
Source: Realtour #11421553 Report a problem | ||
| 3/22/2011 | Sold | -- |
Source: Agent Provided Report a problem | ||
| 11/18/2010 | Price change | $259,900-1.9%$78/sqft |
Source: Keller Williams Realty #11421553 Report a problem | ||
| 10/24/2010 | Price change | $265,000-1.8%$80/sqft |
Source: Keller Williams Realty #11421553 Report a problem | ||
| 8/25/2010 | Price change | $269,8000%$81/sqft |
Source: Keller Williams Realty #11421553 Report a problem | ||
| 8/10/2010 | Price change | $269,900-1.9%$81/sqft |
Source: Keller Williams Realty DFW Metro South #11421553 Report a problem | ||
| 8/5/2010 | Price change | $275,000+1.9%$83/sqft |
Source: Keller Williams Realty DFW Metro South #11421553 Report a problem | ||
| 7/25/2010 | Price change | $269,900-5.3%$81/sqft |
Source: Keller Williams Realty DFW Metro South #11421553 Report a problem | ||
| 7/6/2010 | Price change | $284,9000%$86/sqft |
Source: Keller Williams Realty DFW Metro South #11421553 Report a problem | ||
| 6/26/2010 | Price change | $285,000+0%$86/sqft |
Source: Keller Williams Realty DFW Metro South #11421553 Report a problem | ||
| 6/12/2010 | Listed for sale | $284,900-5%$86/sqft |
Source: Realtour Report a problem | ||
| 3/14/2010 | Listing removed | $299,900$90/sqft |
Source: JOHN DAVIS #11265998 Report a problem | ||
| 11/1/2009 | Price change | $299,9000%$90/sqft |
Source: JOHN DAVIS #11265998 Report a problem | ||
| 9/5/2009 | Price change | $300,000-4.8%$90/sqft |
Source: JOHN DAVIS #11265998 Report a problem | ||
| 9/18/2008 | Price change | $315,000-6%$95/sqft |
Source: JOHN DAVIS #11265998 Report a problem | ||
| 8/3/2008 | Price change | $335,000-4.3%$101/sqft |
Source: JOHN DAVIS #11265998 Report a problem | ||
| 2/2/2008 | Listed for sale | $350,000$105/sqft |
Source: TourFactory #10893481 Report a problem | ||
Public tax history
| Year | Property taxes | Tax assessment |
|---|---|---|
| 2025 | $6,992 +38.8% | $415,000 -9.6% |
| 2024 | $5,037 +8% | $459,000 +3.1% |
| 2023 | $4,663 -18.5% | $445,000 +28% |
| 2022 | $5,723 +2.3% | $347,690 +21.8% |
| 2021 | $5,592 -3.2% | $285,392 -1.6% |
| 2020 | $5,777 -6.4% | $290,000 -5.5% |
| 2019 | $6,175 -4.2% | $306,952 -0.3% |
| 2018 | $6,443 +9.9% | $308,000 +2% |
| 2017 | $5,862 +1.8% | $302,014 +7.3% |
| 2016 | $5,757 +6.1% | $281,581 +11.9% |
| 2015 | $5,428 | $251,600 |
| 2014 | $5,428 | $251,600 |
| 2013 | -- | $251,600 |
| 2012 | -- | $251,600 |
| 2011 | -- | $251,600 -0.4% |
| 2010 | -- | $252,500 -5% |
| 2009 | -- | $265,800 |
| 2008 | -- | $265,800 +24.7% |
| 2007 | -- | $213,100 |
| 2006 | -- | $213,100 |
| 2005 | -- | $213,100 +10.2% |
| 2004 | -- | $193,300 +1.6% |
| 2003 | -- | $190,300 |
| 2002 | -- | $190,300 +6.5% |
| 2001 | -- | $178,700 +26.4% |
| 2000 | -- | $141,400 |
Find assessor info on the county website
Neighborhood: 76028
Nearby homes
- $289,0003 bd2 ba1.5k sqft6492 Mark Dr, Burleson, TX 76028Off Market
- $394,9004 bd3 ba2.3k sqft6550 Mark Dr, Burleson, TX 76028Off Market
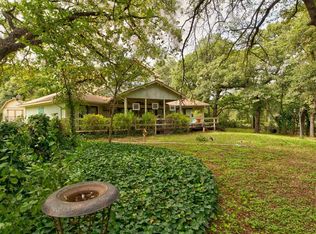
- $453,5003 bd2 ba2.4k sqft6572 Mark Dr, Burleson, TX 76028Off Market
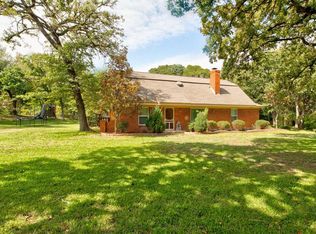
- $240,0001 bd2 ba1.5k sqft6472 Mark Dr, Burleson, TX 76028For Sale

- $80,750-- bd-- ba-- sqft6521 Stephenson Levy Rd, Burleson, TX 76028Off Market
- $374,6003 bd2 ba2.1k sqft6533 Mark Dr, Burleson, TX 76028Off Market
- $297,6003 bd2 ba1.5k sqft6505 Mark Dr, Burleson, TX 76028Off Market
- $97,650-- bd-- ba-- sqft6592 Mark Dr, Burleson, TX 76028Off Market
Nearby schools
GreatSchools rating
- 5/10Tarver-Rendon Elementary SchoolGrades: PK-4Distance: 2.7 mi
- 7/10Linda Jobe Middle SchoolGrades: 7-8Distance: 5 mi
- 5/10Mansfield Legacy High SchoolGrades: 9-12Distance: 6.3 mi
Schools provided by the listing agent
- Elementary: Tarverrend
- Middle: Linda Jobe
- High: Legacy
- District: Mansfield ISD
Source: NTREIS. This data may not be complete. We recommend contacting the local school district to confirm school assignments for this home.
Get a cash offer in 3 minutes
Find out how much your home could sell for in as little as 3 minutes with a no-obligation cash offer.
Estimated market value
$568,900
Get a cash offer in 3 minutes
Find out how much your home could sell for in as little as 3 minutes with a no-obligation cash offer.
Estimated market value
$568,900
- Texas
- Tarrant County
- Fort Worth
- 76028
- 6522 Mark Dr
