Skip main navigation
Sold for $370,000
  • $370,000

    6522 Ogden Ave, Superior, WI 54880

    4beds
    2,788sqft
    Single Family Residence
    Built in 1975
    10,454.4 Square Feet Lot
    $380,200 Zestimate®
    $133/sqft
    $2,305 Estimated rent

    Home value

    $380,200

    $285,000 - $506,000

    $2,305/mo

    Zestimate® history
    Loading
    Loading...

    Owner options

    List your home for rent

    $2,305/mo

    Rent Zestimate®

    Find your next renter with Zillow Rental Manager. Plus, with online applications, you can quickly screen prospective tenants – for free.

    Learn more

    $2,305/mo

    Rent Zestimate®

    Refinance and save

    $2,421/mo

    Est. payment

    Refinancing to a lower rate could help reduce your monthly payments and save thousands over the life of the loan.

    See today's rates

    $2,421/mo

    Est. payment

    Explore your selling options

    Work with a Zillow partner agent

    Leverage their expertise and Zillow's premium Showcase listings to get your home seen by more buyers.

    Get started

    List with your own agent

    Get your home in front of millions of buyers by listing it on Zillow.

    Learn how to do it

    Sell it yourself

    Take full control of how buyers see your home on Zillow by listing For Sale by Owner (FSBO).

    List your home

    What's special

    Gas fireplaceSauna roomWelcoming family roomSolid six-panel hardwood doorsCustom cabinetryCozy gas fireplaceIn-floor heat
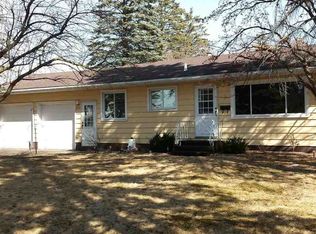
    This fine home offers exceptional comfort and craftsmanship. You’ll be impressed by the quality and thoughtful design throughout this inviting home. From the beautiful custom cabinetry to the spacious main-level living room featuring in-floor heat and a cozy gas fireplace, every detail is tailored to support your family’s lifestyle. The kitchen, dining, and upper-level bedrooms showcase professionally installed repurposed hardwood flooring, adding warmth and character. Downstairs, the lower level offers a welcoming family room with a woodstove, two bedrooms, and a convenient bathroom that connects directly to the sauna room—also accessible from the family room for added ease. The home includes four generously sized bedrooms, each fitted with solid six-panel hardwood doors that underscore the craftsmanship found throughout. On the south-facing side, an enclosed porch off the kitchen provides a sunny retreat—ideal for your morning coffee or evening unwind. Year-round comfort is assured with a combination of a gas fireplace and woodstove for winter warmth, along with three mini split A/C units to keep the summer heat at bay. The main-level living room is perfect for gatherings, offering direct access to the rear deck and backyard, as well as nearby laundry and a half-bath. Additional features include off-street parking in front and a spacious two-car garage in back—rounding out the convenience and functionality of this well-appointed home. Schedule your showing today!

    Zillow last checked:

    Listing updated:

    Listed by:

    Steve Germond 218-390-2826,

    RE/MAX Results

    Bought with:

    Mary Anderson-Petroske, MN 40750861 | WI 91110-94

    Coldwell Banker Realty - Duluth

    Source: Lake Superior Area Realtors as distributed by MLS GRID,MLS#: 6121132MLS Logo

    Facts & features

    Interior

    Bedrooms & bathrooms
    • Bedrooms: 4
    • Bathrooms: 3
    • 3/4 bathrooms: 2
    • 1/2 bathrooms: 1
    Primary bedroom
    • Level: Upper
    • Area: 140 Square Feet
    • Dimensions: 10 x 14
    Bedroom
    • Level: Upper
    • Area: 117 Square Feet
    • Dimensions: 9 x 13
    Bedroom
    • Level: Lower
    • Area: 99 Square Feet
    • Dimensions: 9 x 11
    Bedroom
    • Level: Lower
    • Area: 117 Square Feet
    • Dimensions: 13 x 9
    Dining room
    • Level: Upper
    • Area: 221 Square Feet
    • Dimensions: 13 x 17
    Family room
    • Description: Woodstove
    • Level: Lower
    • Area: 368 Square Feet
    • Dimensions: 16 x 23
    Kitchen
    • Description: Hardwood Floors
    • Level: Upper
    • Area: 216 Square Feet
    • Dimensions: 12 x 18
    Living room
    • Description: With gas fireplace
    • Level: Main
    • Area: 330 Square Feet
    • Dimensions: 15 x 22
    Heating
    • Baseboard, Boiler, In Floor Heat, Natural Gas
    Cooling
    • Ductless
    Appliances
    • Laundry: Main Level
    Features
    • Eat In Kitchen, Natural Woodwork, Sauna
    • Windows: Energy Windows
    • Basement: Full,Partial,Bath,Family/Rec Room,Fireplace
    • Number of fireplaces: 2
    • Fireplace features: Multiple, Basement
    Interior area
    • Total interior livable area: 2,788 sqft
    • Finished area above ground: 1,748
    • Finished area below ground: 1,040

    Property

    Parking
    • Total spaces: 2
    • Parking features: Off Street, Concrete, Detached
    • Garage spaces: 2
    • Has uncovered spaces: Yes
    Features
    • Levels: Split Entry
    • Patio & porch: Deck
    Lot
    • Size: 10,454 sqft
    • Dimensions: 75 x 140
    Details
    • Parcel number: VS1820017800
    • Zoning description: Residential

    Construction

    Type & style
    • Home type: SingleFamily
    • Property subtype: Single Family Residence
    Materials
    • Stone, Vinyl, Frame/Wood
    • Foundation: Concrete Perimeter
    • Roof: Composition
    Condition
    • Previously Owned
    • Year built: 1975

    Utilities & green energy

    • Electric: SWL&P
    • Sewer: Public Sewer
    • Water: Public
    • Utilities for property: Cable

    Community & neighborhood

    Location
    • Region: Superior

    Price history

    DateEventPrice
    12/3/2025Sold$370,000-10.2%$133/sqft
    Source: Lake Superior Area Realtors as distributed by MLS GRID #6121132 Report a problem
    10/18/2025Pending sale$412,000$148/sqft
    Source: WIREX MLS #6121132 Report a problem
    9/24/2025Price change$412,000-1.9%$148/sqft
    Source: WIREX MLS #6121132 Report a problem
    8/15/2025Price change$420,000-3.4%$151/sqft
    Source: WIREX MLS #6121132 Report a problem
    8/5/2025Listed for sale$435,000$156/sqft
    Source: Lake Superior Area Realtors as distributed by MLS GRID #6121132 Report a problem

    Public tax history

    YearProperty taxesTax assessment
    2025$4,433 +37.6%$366,100 +93.4%
    2024$3,223 +0.7%$189,300
    2023$3,199 -9.8%$189,300
    2022$3,545 +1%$189,300
    2021$3,511 -15.1%$189,300
    2020$4,136 +23%$189,300
    2019$3,364 +0.8%$189,300
    2018$3,337 -6.3%$189,300
    2017$3,561 +1618722.8%$189,300
    2016$0 $189,300 +8.9%
    2015-- $173,900 -8.1%
    2014$3,428 -4.7%$189,300
    2013$3,597 +7.7%$189,300
    2012$3,341 +0.4%$189,300
    2011$3,328 +2%$189,300
    2010$3,263 +5.4%$189,300
    2009$3,097 $189,300
    2008-- $189,300
    2007$2,920 -5%$189,300 +51.1%
    2006$3,074 +10.8%$125,300
    2005$2,774 +1.3%$125,300
    2004$2,737 -1.1%$125,300
    2003$2,767 +1.6%$125,300
    2002$2,723 -0.2%$125,300
    2001$2,728 +6%$125,300
    2000$2,574 $125,300

    Find assessor info on the county website

    Neighborhood: 54880

    Nearby schools

    GreatSchools rating
    Get a cash offer in 3 minutes
    Find out how much your home could sell for in as little as 3 minutes with a no-obligation cash offer.
    Estimated market value
    $380,200
    Get a cash offer in 3 minutes
    Find out how much your home could sell for in as little as 3 minutes with a no-obligation cash offer.
    Estimated market value
    $380,200