Situated on an acre lot in the highly desirable Briar Hill Estates, this stunning 6-bedroom, 3.5-bath home offers exceptional space, updates, and amenities in one of Oldham County's most sought-after neighborhoods. From the welcoming front porch, step into the impressive foyer and discover 9-foot ceilings throughout the first floor. The large great room features custom built-ins, a fireplace, and elegant crown molding, creating the perfect gathering space. The kitchen is designed for both functionality and style with granite countertops, abundant cabinet space, a built-in desk workstation, crown molding, and a pantry. The dining room showcases tiled flooring, chair rail detailing, and crown molding, while the updated half bath completes the main level. The spacious primary suite offers a trey ceiling, crown molding, and a beautifully updated bath with dual vanities, a step-in shower, soaking tub, tile flooring, and a walk-in closet. Upstairs are four additional bedrooms, each with unique character and features including an accent wall, vaulted ceiling, and palladium window, along with the convenience of a centrally located second-floor laundry room. The finished walkout basement provides incredible additional living space with a family room featuring a fireplace, room for a pool table, a custom bar area, sixth bedroom, third full bath, and plenty of unfinished storage space. Outside, enjoy the private backyard from the oversized covered deck or relax on the spacious patio complete with a built-in natural gas fireplace. Additional highlights include an expanded driveway, 3-car garage with plenty of storage, and storage area under the deck. All this plus award-winning Oldham County Schools, Briar Hill Park just around the corner, and convenient access to shopping and dining in Oldham County and East Louisville.
Sold for $725,000
$725,000
6522 Park Pl, Crestwood, KY 40014
6beds
3,846sqft
Single Family Residence
Built in 2001
1 Acres Lot
$725,200 Zestimate®
$189/sqft
$3,468 Estimated rent
Home value
$725,200
$689,000 - $761,000
$3,468/mo
Zestimate® history
Owner options
List your home for rent
$3,468/mo
Rent Zestimate®
Find your next renter with Zillow Rental Manager. Plus, with online applications, you can quickly screen prospective tenants – for free.
$3,468/mo
Rent Zestimate®
Refinance and save
$4,632/mo
Est. payment
Refinancing to a lower rate could help reduce your monthly payments and save thousands over the life of the loan.
$4,632/mo
Est. payment
Explore your selling options
Work with a Zillow partner agent
Leverage their expertise and Zillow's premium Showcase listings to get your home seen by more buyers.
Get startedList with your own agent
Get your home in front of millions of buyers by listing it on Zillow.
Learn how to do itSell it yourself
Take full control of how buyers see your home on Zillow by listing For Sale by Owner (FSBO).
List your homeWhat's special
Elegant crown moldingChair rail detailingWelcoming front porchAccent wallSpacious patioLarge great roomOversized covered deck
Zillow last checked:
Listing updated:
Listed by:
Daren Bailey 502-807-5648,
Coldwell Banker McMahan
Bought with:
Daren Bailey, 195679
Coldwell Banker McMahan
Source: Metro Search Inc. LLC DBA Apex MLS,MLS#: 1719343
Facts & features
Interior
Bedrooms & bathrooms
- Bedrooms: 6
- Bathrooms: 4
- Full bathrooms: 3
- 1/2 bathrooms: 1
Primary bedroom
- Level: Second
Bedroom
- Level: Second
Bedroom
- Level: Second
Bedroom
- Level: Second
Bedroom
- Level: Second
Bedroom
- Level: Basement
Primary bathroom
- Level: Second
Half bathroom
- Level: First
Full bathroom
- Level: Second
Full bathroom
- Level: Basement
Dining room
- Level: First
Family room
- Level: Basement
Great room
- Level: First
Kitchen
- Level: First
Laundry
- Level: Second
Heating
- Forced Air, Natural Gas
Cooling
- Central Air
Features
- Basement: Walkout Finished
- Number of fireplaces: 2
Interior area
- Total structure area: 2,946
- Total interior livable area: 3,846 sqft
- Finished area above ground: 2,946
- Finished area below ground: 900
Property
Parking
- Total spaces: 3
- Parking features: Attached, Entry Side
- Attached garage spaces: 3
Features
- Stories: 2
- Patio & porch: Deck, Patio, Porch
- Fencing: None
Lot
- Size: 1 Acres
- Features: Corner Lot, Cul-De-Sac, Level, Wooded
Details
- Parcel number: 1622H03118
Construction
Type & style
- Home type: SingleFamily
- Architectural style: Traditional
- Property subtype: Single Family Residence
Materials
- Brick
- Foundation: Concrete Perimeter
- Roof: Shingle
Condition
- Year built: 2001
Utilities & green energy
- Sewer: Public Sewer
- Water: Public
- Utilities for property: Electricity Connected, Natural Gas Connected
Community & HOA
Community
- Subdivision: Briar Hill Estates
HOA
- Has HOA: Yes
- HOA fee: $150 annually
Location
- Region: Crestwood
Financial & listing details
- Price per square foot: $189/sqft
- Tax assessed value: $480,000
- Annual tax amount: $5,975
- Date on market: 6/3/2026
- Electric utility on property: Yes
Price history
| Date | Event | Price |
|---|---|---|
| 7/23/2026 | Sold | $725,000$189/sqft |
Source:  Metro Search Inc. LLC DBA Apex MLS #1719343 Report a problem Metro Search Inc. LLC DBA Apex MLS #1719343 Report a problem | ||
| 6/6/2026 | Contingent | $725,000$189/sqft |
Source: Metro Search Inc. LLC DBA Apex MLS #1719343 Report a problem | ||
| 6/3/2026 | Listed for sale | $725,000$189/sqft |
Source: Metro Search Inc. LLC DBA Apex MLS #1719343 Report a problem | ||
Public tax history
| Year | Property taxes | Tax assessment |
|---|---|---|
| 2024 | $5,975 -0.5% | $480,000 |
| 2023 | $6,004 +7.3% | $480,000 +6.7% |
| 2022 | $5,596 +13.4% | $450,000 +12.5% |
| 2021 | $4,934 -0.2% | $400,000 |
| 2020 | $4,946 +1.1% | $400,000 |
| 2019 | $4,891 0% | $400,000 |
| 2018 | $4,893 +3.4% | $400,000 |
| 2017 | $4,735 | $400,000 +8.1% |
| 2013 | $4,735 | $370,000 -14.9% |
| 2011 | -- | $435,000 |
| 2010 | -- | $435,000 |
| 2009 | -- | $435,000 |
Find assessor info on the county website
Neighborhood: 40014
Nearby homes
- $569,0003 bd2 ba2.5k sqft7312 E Orchard Grass Blvd, Crestwood, KY 40014Sold
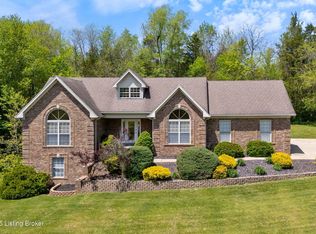
- $802,1005 bd5 ba5.1k sqft6521 Park Pl, Crestwood, KY 40014Off Market
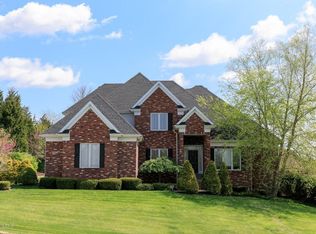
- $658,0004 bd2 ba2.2k sqft6518 Park Pl, Crestwood, KY 40014Off Market
- $666,8005 bd4 ba2.9k sqft7603 Park Place Ct, Crestwood, KY 40014Off Market
- $632,6003 bd2 ba2.5k sqft6519 Park Pl, Crestwood, KY 40014Off Market
- $713,8004 bd4 ba3k sqft7314 E Orchard Grass Blvd, Crestwood, KY 40014Off Market
- $719,4005 bd4 ba4.7k sqft6517 Park Pl, Crestwood, KY 40014Off Market
- $876,3004 bd5 ba5.2k sqft7605 Park Place Ct, Crestwood, KY 40014Off Market
Nearby schools
GreatSchools rating
- 9/10Kenwood Station Elementary SchoolGrades: K-5Distance: 2.5 mi
- 9/10South Oldham Middle SchoolGrades: 6-8Distance: 2.7 mi
- 10/10South Oldham High SchoolGrades: 9-12Distance: 2.5 mi


Get pre-qualified for a loan
At Zillow Home Loans, we can pre-qualify you in as little as 5 minutes with no impact to your credit score.An equal housing lender. NMLS #10287.
Sell for more on Zillow
Get a Zillow Showcase℠ listing at no additional cost and you could sell for .
$725,200
2% more
+$14,504
With Zillow Showcase(estimated)
$739,704
- Kentucky
- Oldham County
- Crestwood
- 40014
- 6522 Park Pl
Nearby cities
Nearby zip codes
Other Crestwood Topics
