Single-Story Gem with Vaulted Ceilings & New Flooring in Northwest Park! Welcome to 6522 Redding Springs Ln, a solid 1-story brick home featuring 3 bedrooms, 2 full baths, and 1,559 sq. ft. of functional living space.
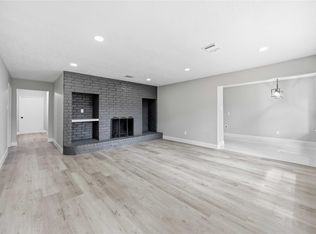
Inside, new wood-look tile flooring flows throughout—meaning NO CARPET anywhere! The bright living area boasts soaring vaulted ceilings and a unique focal-point fireplace, opening directly into a formal dining room and a classic kitchen with a cozy breakfast nook.
The spacious primary suite features vaulted ceilings and mirrored closets. Secondary bedrooms offer fresh neutral paint and versatile space.
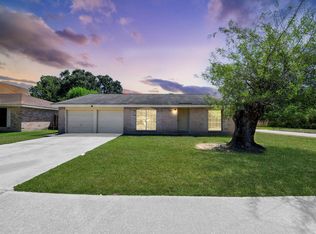
Outside, enjoy a freshly painted exterior, modern garage door accents, and a huge custom covered patio overlooking the fully fenced backyard. Features low HOA fees and fast access to Beltway 8 & TX-249!
For sale
$220,000
6522 Redding Springs Ln, Houston, TX 77086
3beds
1,559sqft
Single Family Residence
Built in 1982
7,235 Square Feet Lot
$211,000 Zestimate®
$141/sqft
$33/mo HOA
What's special
Modern garage door accentsUnique focal-point fireplaceFreshly painted exteriorFormal dining roomClassic kitchenSoaring vaulted ceilingsFully fenced backyard
- 1 day
- 74
- 7
Likely to sell faster than
Zillow last checked:
Listing updated:
Listed by:
Martha Chackerbutty TREC #0737340 346-702-0436,
Walzel Properties - Corporate Office
Source: HAR,MLS#: 39509851
Facts & features
Interior
Bedrooms & bathrooms
- Bedrooms: 3
- Bathrooms: 2
- Full bathrooms: 2
Primary bedroom
- Level: First
- Area: 240
- Dimensions: 15x16
Bedroom
- Level: First
- Area: 100
- Dimensions: 10x10
Bedroom
- Level: First
- Area: 120
- Dimensions: 10x12
Other
- Level: First
- Area: 35
- Dimensions: 7x5
Dining room
- Level: First
- Area: 110
- Dimensions: 10x11
Kitchen
- Level: First
- Area: 110
- Dimensions: 10x11
Living room
- Level: First
- Area: 255
- Dimensions: 15x17
Primary bath
- Level: First
- Area: 54
- Dimensions: 9x6
Utility room
- Level: First
- Area: 40
- Dimensions: 8x5
Heating
- Natural Gas
Cooling
- Electric
Appliances
- Laundry: Electric Dryer Hookup, Gas Dryer Hookup, Washer Hookup
Features
- All Bedrooms Down
- Number of fireplaces: 1
- Fireplace features: Gas Log
Interior area
- Total structure area: 1,559
- Total interior livable area: 1,559 sqft
Property
Parking
- Total spaces: 2
- Parking features: Attached
- Attached garage spaces: 2
Features
- Stories: 1
Lot
- Size: 7,235 Square Feet
- Features: Subdivided, 0 Up To 1/4 Acre
Details
- Parcel number: 1145620500021
Construction
Type & style
- Home type: SingleFamily
- Architectural style: Ranch
- Property subtype: Single Family Residence
Materials
- Brick, Stucco
- Foundation: Slab
- Roof: Composition
Condition
- New construction: No
- Year built: 1982
Utilities & green energy
- Sewer: Public Sewer
- Water: Water District
Community & HOA
Community
- Subdivision: Northwest Park
HOA
- Has HOA: Yes
- HOA fee: $400 annually
Location
- Region: Houston
Financial & listing details
- Price per square foot: $141/sqft
- Tax assessed value: $227,977
- Annual tax amount: $5,275
- Date on market: 8/28/2026
- Listing terms: Cash,Conventional
- Ownership: Full Ownership
Estimated market value
$211,000
$200,000 - $222,000
$1,709/mo
Price history
| Date | Event | Price |
|---|---|---|
| 8/28/2026 | Listed for sale | $220,000$141/sqft |
Source:  HAR #39509851 Report a problem HAR #39509851 Report a problem | ||
Public tax history
| Year | Property taxes | Tax assessment |
|---|---|---|
| 2025 | $1,791 +6.3% | $227,977 -1.4% |
| 2024 | $1,685 +19.4% | $231,230 -1.9% |
| 2023 | $1,411 +7.8% | $235,617 +19% |
| 2022 | $1,309 | $198,055 +20.4% |
| 2021 | -- | $164,450 +10.1% |
| 2020 | $1,172 +8.2% | $149,346 +9.9% |
| 2019 | $1,083 -59.3% | $135,912 |
| 2018 | $2,662 | $135,912 +14.9% |
| 2017 | $2,662 +12.8% | $118,323 +7.3% |
| 2016 | $2,359 +16.1% | $110,247 -1.3% |
| 2015 | $2,032 | $111,712 +29.3% |
| 2014 | $2,032 | $86,365 +8.7% |
| 2013 | -- | $79,445 |
| 2012 | -- | $79,445 |
| 2011 | -- | $79,445 |
| 2010 | -- | $79,445 -5.6% |
| 2009 | -- | $84,120 -10.9% |
| 2007 | -- | $94,442 +5.9% |
| 2006 | -- | $89,200 |
| 2005 | -- | $89,200 |
| 2004 | -- | $89,200 |
| 2003 | -- | $89,200 +3.6% |
| 2002 | -- | $86,100 +10% |
| 2001 | -- | $78,300 +10% |
| 2000 | -- | $71,200 |
Find assessor info on the county website
Monthly payment
Est. payment
Payment breakdown
Explore the cost of this home by adjusting the details. Changes won't be saved.Climate risks
Neighborhood: 77086
Nearby schools
Schools provided by the listing agent
- Elementary: Carmichael Elementary School
- Middle: Shotwell Middle School
- High: Davis High School (Aldine)
Source: HAR. This data may not be complete. We recommend contacting the local school district to confirm school assignments for this home.
- $217,7003 bd2 ba1.6k sqft6526 Redding Springs Ln, Houston, TX 77086Off Market
- $230,7004 bd2 ba1.6k sqft6518 Redding Springs Ln, Houston, TX 77086Off Market
- $213,8003 bd2 ba1.6k sqft6519 Vickie Springs Ln, Houston, TX 77086Off Market
- $186,7003 bd2 ba1.7k sqft6523 Vickie Springs Ln, Houston, TX 77086Off Market
Similar homes
- $215,0003 bd2 ba1.2k sqft10358 Misty River Dr, Houston, TX 77086For Sale
 MLS ID #15135575, Fafu Zeng, Walzel Properties - Corporate Office. HAR
 - $225,0004 bd2 ba1.5k sqft9710 Willow Wood Ln, Houston, TX 77086For Sale
 MLS ID #79649018, Lisa Golidy, eXp Realty LLC. HAR
 - $175,0003 bd2 ba1.6k sqft9502 Spiralwood Ln, Houston, TX 77086For Sale
 MLS ID #13294884, Jay Bustos, Keller Williams Realty Metropolitan. HAR
 - $230,0003 bd2 ba1.5k sqft7334 Mundare Ln, Houston, TX 77086For Sale
 MLS ID #30664313, Valeria Macias, All City Real Estate. HAR
