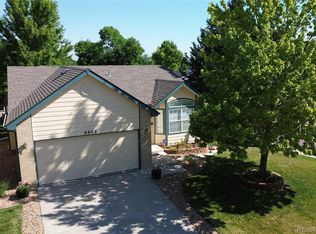
Charming 2-bedroom, 2-bath ranch-style home nestled in the Peakview Village neighborhood. Ranch Styled home with a low HOA! NO Stairs, LOW Maintenance. Peakview Village is a 55+ community. This well-maintained home features an inviting open floor plan, a spacious living area, and a well-appointed kitchen. The primary suite offers comfort and privacy, while the second bedroom is perfect for guests. The area off the kitchen can be used as a den or home office. The HOA covers snow removal , Trash, and lawn care. The home has heat tape on the roof to make sure ice and snow are melted quickly. Enjoy the convenience of a 2-car attached garage and a peaceful backyard retreat. Located close to parks, C470, shopping, and dining, this home offers the perfect blend of comfort and convenience.
Sold for $540,000
$540,000
6522 S Hoyt Way, Littleton, CO 80123
2beds
1,372sqft
Single Family Residence
Built in 1998
5,489 Square Feet Lot
$520,800 Zestimate®
$394/sqft
$2,532 Estimated rent
Home value
$520,800
$495,000 - $547,000
$2,532/mo
Zestimate® history
Owner options
List your home for rent
$2,532/mo
Rent Zestimate®
Find your next renter with Zillow Rental Manager. Plus, with online applications, you can quickly screen prospective tenants – for free.
$2,532/mo
Rent Zestimate®
Refinance and save
$3,332/mo
Est. payment
Refinancing to a lower rate could help reduce your monthly payments and save thousands over the life of the loan.
$3,332/mo
Est. payment
Explore your selling options
Work with a Zillow partner agent
Leverage their expertise and Zillow's premium Showcase listings to get your home seen by more buyers.
Get startedList with your own agent
Get your home in front of millions of buyers by listing it on Zillow.
Learn how to do itSell it yourself
Take full control of how buyers see your home on Zillow by listing For Sale by Owner (FSBO).
List your homeWhat's special
Primary suitePeaceful backyard retreatSecond bedroomArea off the kitchenWell-appointed kitchenInviting open floor planDen or home office
Zillow last checked:
Listing updated:
Listed by:
Karen Valdez 303-886-4545 Karen@karenivaldez.com,
Coldwell Banker Realty 54
Bought with:
Rima Garkow, 100065765
Realty One Group Premier
Source: REcolorado as distributed by MLS GRID,MLS#: 9830520
Facts & features
Interior
Bedrooms & bathrooms
- Bedrooms: 2
- Bathrooms: 2
- Full bathrooms: 2
- Main level bathrooms: 2
- Main level bedrooms: 2
Bedroom
- Description: Bedroom #1/Primary
- Level: Main
- Area: 172.8 Square Feet
- Dimensions: 12 x 14.4
Bedroom
- Description: Bedroom #2
- Level: Main
- Area: 151.2 Square Feet
- Dimensions: 12 x 12.6
Bathroom
- Description: Primary Bath
- Level: Main
- Area: 33.33 Square Feet
- Dimensions: 4.11 x 8.11
Bathroom
- Description: Hallway Bath,
- Level: Main
- Area: 46.15 Square Feet
- Dimensions: 7.1 x 6.5
Den
- Description: Could Be An Office Area
- Level: Main
- Area: 137.61 Square Feet
- Dimensions: 13.9 x 9.9
Kitchen
- Description: All Appliances Included
- Level: Main
- Area: 248.4 Square Feet
- Dimensions: 18 x 13.8
Laundry
- Description: Washer And Dryer Included
- Level: Main
- Area: 49.88 Square Feet
- Dimensions: 5.8 x 8.6
Living room
- Description: Expansive Living Room
- Level: Main
- Area: 537.5 Square Feet
- Dimensions: 25 x 21.5
Heating
- Forced Air
Cooling
- Central Air
Appliances
- Included: Dishwasher, Disposal, Dryer, Microwave, Refrigerator, Self Cleaning Oven, Washer
Features
- Ceiling Fan(s), High Ceilings, Kitchen Island, Laminate Counters, No Stairs, Walk-In Closet(s)
- Flooring: Carpet, Laminate
- Windows: Double Pane Windows
- Has basement: No
- Common walls with other units/homes: No Common Walls
Interior area
- Total structure area: 1,372
- Total interior livable area: 1,372 sqft
- Finished area above ground: 1,372
Property
Parking
- Total spaces: 2
- Parking features: Concrete
- Attached garage spaces: 2
Features
- Levels: One
- Stories: 1
- Patio & porch: Covered, Deck, Front Porch
Lot
- Size: 5,489 Square Feet
Details
- Parcel number: 416077
- Zoning: P-D
- Special conditions: Standard
Construction
Type & style
- Home type: SingleFamily
- Property subtype: Single Family Residence
Materials
- Wood Siding
- Foundation: Slab
- Roof: Composition
Condition
- Year built: 1998
Utilities & green energy
- Sewer: Public Sewer
- Water: Public
Community & HOA
Community
- Subdivision: Peakview Village
HOA
- Has HOA: Yes
- Services included: Maintenance Grounds, Snow Removal, Trash
- HOA fee: $140 monthly
- HOA name: Executive Management
- HOA phone: 720-677-6468
Location
- Region: Littleton
Financial & listing details
- Price per square foot: $394/sqft
- Tax assessed value: $514,341
- Annual tax amount: $3,204
- Date on market: 2/13/2025
- Listing terms: Cash,Conventional,FHA,USDA Loan,VA Loan
- Exclusions: None
- Ownership: Estate
- Road surface type: Paved
Price history
| Date | Event | Price |
|---|---|---|
| 3/21/2025 | Sold | $540,000-1.8%$394/sqft |
Source:  REcolorado as distributed by MLS GRID #9830520 Report a problem REcolorado as distributed by MLS GRID #9830520 Report a problem | ||
| 2/26/2025 | Pending sale | $550,000$401/sqft |
Source: REcolorado as distributed by MLS GRID #9830520 Report a problem | ||
| 2/13/2025 | Listed for sale | $550,000+37.5%$401/sqft |
Source: REcolorado as distributed by MLS GRID #9830520 Report a problem | ||
| 5/22/2020 | Sold | $400,000-1.2%$292/sqft |
Source: Public Record Report a problem | ||
| 5/11/2020 | Pending sale | $405,000$295/sqft |
Source: Re/max Professionals #2502887 Report a problem | ||
| 5/1/2020 | Listed for sale | $405,000$295/sqft |
Source: Re/max Professionals #2502887 Report a problem | ||
| 4/29/2020 | Pending sale | $405,000$295/sqft |
Source: Re/max Professionals #2502887 Report a problem | ||
| 4/28/2020 | Listed for sale | $405,000+76.1%$295/sqft |
Source: Re/max Professionals #2502887 Report a problem | ||
| 7/28/2010 | Sold | $230,000-3.8%$168/sqft |
Source: Public Record Report a problem | ||
| 6/17/2010 | Listed for sale | $239,000+1.7%$174/sqft |
Source: Keller Williams Realty Success #892025 Report a problem | ||
| 10/23/2007 | Sold | $235,000+45.2%$171/sqft |
Source: Public Record Report a problem | ||
| 12/16/1998 | Sold | $161,900+0.8%$118/sqft |
Source: Public Record Report a problem | ||
| 10/10/1997 | Sold | $160,626+450.9%$117/sqft |
Source: Public Record Report a problem | ||
| 7/24/1997 | Sold | $29,157$21/sqft |
Source: Public Record Report a problem | ||
Public tax history
| Year | Property taxes | Tax assessment |
|---|---|---|
| 2025 | $3,205 +0% | $32,147 -1.7% |
| 2024 | $3,204 +15.3% | $32,709 |
| 2023 | $2,777 -1.3% | $32,709 +17.5% |
| 2022 | $2,813 +12.2% | $27,842 -3.8% |
| 2021 | $2,507 | $28,936 +13.1% |
| 2020 | $2,507 +1.3% | $25,592 |
| 2019 | $2,476 +19.3% | $25,592 +23.5% |
| 2018 | $2,076 | $20,716 |
| 2017 | $2,076 +13% | $20,716 +8.3% |
| 2016 | $1,837 +100% | $19,125 |
| 2015 | $918 -43.5% | $19,125 +18.9% |
| 2014 | $1,626 -1.8% | $16,089 |
| 2013 | $1,657 +1.9% | $16,089 -2.8% |
| 2012 | $1,625 -1.5% | $16,551 |
| 2011 | $1,650 +0.1% | $16,551 -2.1% |
| 2010 | $1,649 +3.9% | $16,910 |
| 2009 | $1,586 +0.4% | $16,910 +4.3% |
| 2008 | $1,580 +0.9% | $16,220 |
| 2007 | $1,566 +2.4% | $16,220 +2.2% |
| 2006 | $1,530 +6.6% | $15,870 +8.9% |
| 2005 | $1,435 +8.3% | $14,570 |
| 2004 | $1,325 -5.7% | $14,570 |
| 2003 | $1,406 +1.7% | $14,570 -4.3% |
| 2002 | $1,382 -11.1% | $15,230 -2.6% |
| 2001 | $1,555 +4.1% | $15,630 |
| 2000 | $1,493 | $15,630 |
Find assessor info on the county website
Neighborhood: 80123
Nearby homes
- $478,0002 bd2 ba1.1k sqft6532 S Hoyt Way, Littleton, CO 80123Off Market
- $530,0002 bd2 ba1.3k sqft6512 S Hoyt Way, Littleton, CO 80123Off Market
- $492,8002 bd2 ba1.3k sqft6542 S Hoyt Way, Littleton, CO 80123Off Market
- $635,0002 bd2 ba2.6k sqft9603 W Euclid Dr, Littleton, CO 80123Sold
- $295,0002 bd1 ba870 sqft9519 W Coal Mine Ave APT F, Littleton, CO 80123Sold
- $549,9002 bd2 ba1.4k sqft6502 S Hoyt Way, Littleton, CO 80123Sold
- $299,8002 bd1 ba870 sqft9519 W Coal Mine Ave APT G, Littleton, CO 80123Off Market
- $319,6002 bd2 ba1k sqft9519 W Coal Mine Ave APT D, Littleton, CO 80123Off Market
Nearby schools
GreatSchools rating
- 5/10Powderhorn Elementary SchoolGrades: PK-5Distance: 1.7 mi
- 5/10Summit Ridge Middle SchoolGrades: 6-8Distance: 1.5 mi
- 8/10Dakota Ridge Senior High SchoolGrades: 9-12Distance: 2.4 mi
Schools provided by the listing agent
- Elementary: Colorow
- Middle: Summit Ridge
- High: Dakota Ridge
- District: Jefferson County R-1
Source: REcolorado as distributed by MLS GRID. This data may not be complete. We recommend contacting the local school district to confirm school assignments for this home.
Get a cash offer in 3 minutes
Find out how much your home could sell for in as little as 3 minutes with a no-obligation cash offer.
Estimated market value
$520,800
Get a cash offer in 3 minutes
Find out how much your home could sell for in as little as 3 minutes with a no-obligation cash offer.
Estimated market value
$520,800
- Colorado
- Jefferson County
- Littleton
- 80123
- 6522 S Hoyt Way
Nearby cities
Nearby neighborhoods
Nearby zip codes
Other Littleton Topics
