This elegantly renovated, beautifully maintained home is nestled at the end of a cul-de-sac in the heart of Frisco with easy access to shops, restaurants & Dallas North Tollway, 0.6 miles away. Upon entering, you are warmly greeted by 2021 luxury vinyl plank flooring, neutral paint & 2024 light fixtures. Entertain in style in the spacious family room with 2025 fireplace surround & custom wood mantel seamlessly flowing into the spacious dining room with 2024 chandelier & into the timeless, updated kitchen showcasing custom shaker style cabinetry, quartz counters, white subway tile backsplash, stainless steel appliances including a 5 burner gas range & 2021 dishwasher, brushed gold cabinet handles, under cabinet lighting & chic light fixture. Travel upstairs on the 2020 plush carpet leading to your private retreat with a sizable walk-in closet and lovely en-suite bathroom featuring a garden tub, separate shower & dual sinks. Travel down the hall to the study with 2020 custom barn doors. Two spacious bedrooms with walk-in closets are separated by the 2024 remodeled full bathroom featuring attractive tile flooring, vanity, mirrored medicine cabinet, light fixture, floating shelves & handheld shower head. You’ll enjoy spending time in the grassy backyard with board-on-board privacy fence & pergola covered patio. The garage has been partially converted with portable AC-heater unit & flooring, but can be restored if desired. Ecobee® smart thermostat, Ring® doorbell, keypad entry. This home has it all - a fantastic floor plan & beautiful upgrades all in a boutique neighborhood with a park, playground, greenbelt & walking paths next to the upcoming highly anticipated Grand Park! Search address in YouTube for video.
Sold
Price Unknown
6522 Scottsdale Way, Frisco, TX 75034
3beds
2,191sqft
Single Family Residence
Built in 2002
5,662 Square Feet Lot
$467,100 Zestimate®
$--/sqft
$2,823 Estimated rent
Home value
$467,100
$439,000 - $500,000
$2,823/mo
Zestimate® history
Owner options
List your home for rent
$2,823/mo
Rent Zestimate®
Find your next renter with Zillow Rental Manager. Plus, with online applications, you can quickly screen prospective tenants – for free.
$2,823/mo
Rent Zestimate®
Refinance and save
$209/mo
Est. payment
Refinancing to a lower rate could help reduce your monthly payments and save thousands over the life of the loan.
$209/mo
Est. payment
Explore your selling options
Work with a Zillow partner agent
Leverage their expertise and Zillow's premium Showcase listings to get your home seen by more buyers.
Get startedList with your own agent
Get your home in front of millions of buyers by listing it on Zillow.
Learn how to do itSell it yourself
Take full control of how buyers see your home on Zillow by listing For Sale by Owner (FSBO).
List your homeWhat's special
Fireplace surroundGrassy backyardBoard-on-board privacy fencePrivate retreatPergola covered patioStainless steel appliancesSpacious dining room
Zillow last checked:
Listing updated:
Listed by:
Renee Beaver 0691561 214-620-9886,
EXP REALTY 888-519-7431
Bought with:
Lorena Miller
United Real Estate Frisco
Source: NTREIS,MLS#: 20958403
Facts & features
Interior
Bedrooms & bathrooms
- Bedrooms: 3
- Bathrooms: 3
- Full bathrooms: 2
- 1/2 bathrooms: 1
Primary bedroom
- Features: Ceiling Fan(s), En Suite Bathroom, Walk-In Closet(s)
- Level: Second
- Dimensions: 15 x 15
Bedroom
- Features: Ceiling Fan(s), Split Bedrooms, Walk-In Closet(s)
- Level: Second
- Dimensions: 16 x 12
Bedroom
- Features: Ceiling Fan(s), Split Bedrooms, Walk-In Closet(s)
- Level: Second
- Dimensions: 11 x 12
Primary bathroom
- Features: Built-in Features, Dual Sinks, En Suite Bathroom, Granite Counters, Garden Tub/Roman Tub, Separate Shower
- Level: Second
- Dimensions: 9 x 9
Dining room
- Level: First
- Dimensions: 13 x 11
Family room
- Features: Ceiling Fan(s), Fireplace
- Level: First
- Dimensions: 16 x 15
Other
- Features: Built-in Features
- Level: Second
- Dimensions: 9 x 5
Half bath
- Level: First
- Dimensions: 6 x 5
Kitchen
- Features: Breakfast Bar, Built-in Features, Stone Counters, Walk-In Pantry
- Level: First
- Dimensions: 11 x 11
Living room
- Level: First
- Dimensions: 11 x 20
Office
- Level: Second
- Dimensions: 10 x 12
Utility room
- Features: Utility Room
- Level: First
- Dimensions: 7 x 5
Heating
- Central, Fireplace(s), Natural Gas
Cooling
- Central Air, Ceiling Fan(s), Electric, Wall/Window Unit(s)
Appliances
- Included: Some Gas Appliances, Dishwasher, Disposal, Gas Range, Gas Water Heater, Microwave, Plumbed For Gas
- Laundry: Washer Hookup, Electric Dryer Hookup, Laundry in Utility Room
Features
- Chandelier, Decorative/Designer Lighting Fixtures, Granite Counters, High Speed Internet, Open Floorplan, Cable TV, Walk-In Closet(s)
- Flooring: Carpet, Engineered Hardwood, Luxury Vinyl Plank, Tile
- Windows: Window Coverings
- Has basement: No
- Number of fireplaces: 1
- Fireplace features: Family Room, Gas, Gas Log, Gas Starter
Interior area
- Total interior livable area: 2,191 sqft
Property
Parking
- Total spaces: 2
- Parking features: Converted Garage, Door-Single, Driveway, Garage Faces Front, Garage, Garage Door Opener, Other
- Attached garage spaces: 2
- Has uncovered spaces: Yes
Features
- Levels: Two
- Stories: 2
- Patio & porch: Patio
- Exterior features: Private Yard, Rain Gutters
- Pool features: None
- Fencing: Brick,Back Yard,Privacy,Wood
Lot
- Size: 5,662 Square Feet
- Features: Back Yard, Corner Lot, Cul-De-Sac, Lawn, Landscaped, Subdivision, Few Trees
Details
- Additional structures: Pergola
- Parcel number: R422500G00901
- Other equipment: Satellite Dish
Construction
Type & style
- Home type: SingleFamily
- Architectural style: Traditional,Detached
- Property subtype: Single Family Residence
Materials
- Brick, Stucco
- Foundation: Slab
- Roof: Composition
Condition
- Year built: 2002
Utilities & green energy
- Sewer: Public Sewer
- Water: Public
- Utilities for property: Electricity Available, Electricity Connected, Natural Gas Available, Sewer Available, Separate Meters, Underground Utilities, Water Available, Cable Available
Green energy
- Energy efficient items: Thermostat
Community & HOA
Community
- Features: Fenced Yard, Playground, Park, Trails/Paths, Curbs, Sidewalks
- Security: Security System, Smoke Detector(s)
- Subdivision: Sterling Ranch - Ph One
HOA
- Has HOA: Yes
- Services included: Association Management, Maintenance Grounds
- HOA fee: $209 semi-annually
- HOA name: Goodwin & Company
- HOA phone: 855-289-6007
Location
- Region: Frisco
Financial & listing details
- Tax assessed value: $448,898
- Annual tax amount: $7,010
- Date on market: 6/11/2025
- Cumulative days on market: 6 days
- Listing terms: Cash,Conventional,FHA,VA Loan
- Exclusions: TV mount, pull up bar, & guitar holder in upstairs back bedroom & mirrored jewelry cabinet in upstairs front bedroom
- Electric utility on property: Yes
Price history
| Date | Event | Price |
|---|---|---|
| 7/22/2025 | Sold | -- |
Source: NTREIS #20958403 Report a problem | ||
| 7/3/2025 | Pending sale | $480,000$219/sqft |
Source: NTREIS #20958403 Report a problem | ||
| 6/18/2025 | Contingent | $480,000$219/sqft |
Source: NTREIS #20958403 Report a problem | ||
| 6/11/2025 | Listed for sale | $480,000+47.7%$219/sqft |
Source: NTREIS #20958403 Report a problem | ||
| 7/23/2020 | Listing removed | $325,000$148/sqft |
Source: C21 Fine Homes Judge Fite #14362070 Report a problem | ||
| 7/23/2020 | Listed for sale | $325,000$148/sqft |
Source: C21 Fine Homes Judge Fite #14362070 Report a problem | ||
| 7/22/2020 | Sold | -- |
Source: Agent Provided Report a problem | ||
| 6/23/2020 | Pending sale | $325,000$148/sqft |
Source: C21 Fine Homes Judge Fite #14362070 Report a problem | ||
| 6/12/2020 | Listed for sale | $325,000+62.5%$148/sqft |
Source: C21 Fine Homes Judge Fite #14362070 Report a problem | ||
| 5/7/2013 | Sold | -- |
Source: Agent Provided Report a problem | ||
| 3/30/2013 | Listed for sale | $200,000$91/sqft |
Source: Vflyer Homes #11925464 Report a problem | ||
Public tax history
| Year | Property taxes | Tax assessment |
|---|---|---|
| 2025 | $5,606 -1.3% | $448,898 +7.7% |
| 2024 | $5,677 +13.6% | $416,965 +10% |
| 2023 | $4,995 -13.9% | $379,059 +10% |
| 2022 | $5,803 +2.5% | $344,599 +10% |
| 2021 | $5,663 +6% | $313,272 +8% |
| 2020 | $5,344 -2.8% | $290,000 -1.3% |
| 2019 | $5,498 +5.2% | $293,865 +10% |
| 2018 | $5,227 +17.1% | $267,150 +3.6% |
| 2017 | $4,466 | $257,947 +5.3% |
| 2016 | $4,466 +14.6% | $245,070 +22.1% |
| 2015 | $3,898 | $200,714 +8.5% |
| 2014 | $3,898 | $185,009 +10% |
| 2013 | -- | $168,245 +1.1% |
| 2012 | -- | $166,424 +1.3% |
| 2011 | -- | $164,328 -4.8% |
| 2010 | -- | $172,588 +0.6% |
| 2009 | -- | $171,627 +2% |
| 2008 | -- | $168,249 -1.3% |
| 2007 | -- | $170,535 +2.8% |
| 2006 | -- | $165,931 +2.2% |
| 2005 | -- | $162,402 +1.9% |
| 2004 | -- | $159,338 -2.6% |
| 2003 | -- | $163,529 +404.7% |
| 2002 | -- | $32,400 +15.7% |
| 2000 | -- | $28,000 |
Find assessor info on the county website
Neighborhood: 75034
Nearby homes
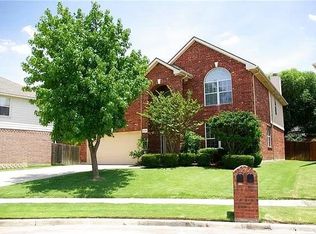
- $504,2004 bd2 ba3k sqft6530 Scottsdale Way, Frisco, TX 75034Off Market
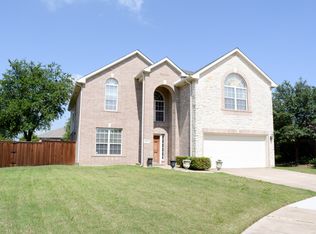
- $542,3005 bd3 ba3.1k sqft6501 Clydesdale Ct, Frisco, TX 75034Off Market
- $476,6004 bd2 ba2.6k sqft6538 Scottsdale Way, Frisco, TX 75034Off Market
- $454,1003 bd2 ba2.1k sqft6515 Clydesdale Ct, Frisco, TX 75034Off Market
- $397,5003 bd2 ba1.8k sqft6546 Scottsdale Way, Frisco, TX 75034Off Market
- $419,7003 bd2 ba2.1k sqft6509 Scottsdale Way, Frisco, TX 75034Off Market
- $426,3004 bd2 ba2.1k sqft6529 Clydesdale Ct, Frisco, TX 75034Off Market
- $432,0003 bd2 ba2.1k sqft6554 Scottsdale Way, Frisco, TX 75034Off Market
Nearby schools
GreatSchools rating
- 6/10Bright AcademyGrades: PK-5Distance: 1.6 mi
- 6/10Staley Middle SchoolGrades: 6-8Distance: 1.9 mi
- 7/10Frisco High SchoolGrades: 9-12Distance: 0.9 mi
Schools provided by the listing agent
- Elementary: Bright
- Middle: Staley
- High: Frisco
- District: Frisco ISD
Source: NTREIS. This data may not be complete. We recommend contacting the local school district to confirm school assignments for this home.
Get a cash offer in 3 minutes
Find out how much your home could sell for in as little as 3 minutes with a no-obligation cash offer.
Estimated market value
$467,100
Get a cash offer in 3 minutes
Find out how much your home could sell for in as little as 3 minutes with a no-obligation cash offer.
Estimated market value
$467,100
- Texas
- Collin County
- Frisco
- 75034
- 6522 Scottsdale Way
