Skip main navigation
Sold
  • $810,500

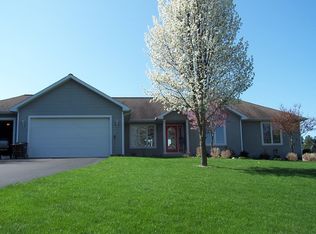
    6522 Skyridge Dr NE, Belmont, MI 49306

    4beds
    4,240sqft
    Single Family Residence
    Built in 2003
    3.29 Acres Lot
    $814,600 Zestimate®
    $191/sqft
    $4,842 Estimated rent

    Home value

    $814,600

    $766,000 - $863,000

    $4,842/mo

    Zestimate® history
    Loading
    Loading...

    Owner options

    List your home for rent

    $4,842/mo

    Rent Zestimate®

    Find your next renter with Zillow Rental Manager. Plus, with online applications, you can quickly screen prospective tenants – for free.

    Learn more

    $4,842/mo

    Rent Zestimate®

    Refinance and save

    $4,263/mo

    Est. payment

    Refinancing to a lower rate could help reduce your monthly payments and save thousands over the life of the loan.

    See today's rates

    $4,263/mo

    Est. payment

    Explore your selling options

    Work with a Zillow partner agent

    Leverage their expertise and Zillow's premium Showcase listings to get your home seen by more buyers.

    Get started

    List with your own agent

    Get your home in front of millions of buyers by listing it on Zillow.

    Learn how to do it

    Sell it yourself

    Take full control of how buyers see your home on Zillow by listing For Sale by Owner (FSBO).

    List your home

    What's special

    Office potentialTimeless finishesFinished walk-out lower levelGenerous center islandEffortless flowAmple storageQuartz countertops
    Welcome to 6522 Skyridge Drive in Belmont, where thoughtful design meets an exceptional location just minutes from Cannonsburg Ski Area. Perfectly positioned to capture scenic hillside views, you'll enjoy sightlines of Cannonsburg from the kitchen, dining area, and select upper-level vantage points- offering a peaceful and ever-changing backdrop throughout every season. Inside, a bright, open floor plan showcases timeless finishes and effortless flow. The chef's kitchen features crisp white cabinetry, quartz countertops, stainless appliances, a generous center island, and a spacious walk-in pantry for seamless organization- all set against beautiful views toward Cannonsburg. The kitchen opens beautifully into the dining and living areas, ideal for entertaining or everyday living. A functional entryway with custom built-ins keeps life organized, while a stylish main-floor half bath is conveniently placed for guests. Upstairs, enjoy the convenience of laundry located near all bedrooms, along with the luxury of ensuite bathrooms in every bedroom, providing privacy and comfort for family and guests alike. The primary suite is a true retreat with a spacious bedroom, expansive walk-in closet, and spa-inspired bath featuring dual vanities, a dedicated makeup vanity, soaking tub, and separate glass-enclosed shower. The finished walk-out lower level adds incredible flexibility with generous recreation and game spaces, office potential, ample storage, an additional bedroom and full bath, plus secondary laundry hookups with basin sink- ideal for guests, hobbies, or multi-generational living. Situated in a desirable Belmont setting close to Cannonsburg trails, golf, and with easy access to Rockford, Ada, and Grand Rapids, this home offers the perfect blend of location, luxury, and everyday functionality- paired with stunning views that make every day feel special.

    Zillow last checked:

    Listing updated:

    Listed by:

    Bryan D Anderson 616-340-2999,

    Keller Williams GR East

    Bought with:

    Traci L Mostrom, 6506048198

    Five Star Real Estate (Grandv)

    Lori A Grysen, 6502397827

    Source: MichRIC,MLS#: 26007322MLS Logo

    Facts & features

    Interior

    Bedrooms & bathrooms
    • Bedrooms: 4
    • Bathrooms: 5
    • Full bathrooms: 4
    • 1/2 bathrooms: 1
    Primary bedroom
    • Level: Upper
    Bedroom 2
    • Level: Upper
    Bedroom 3
    • Level: Upper
    Bedroom 4
    • Level: Lower
    Bedroom 5
    • Description: OR OFFICE
    • Level: Lower
    Primary bathroom
    • Level: Upper
    Bathroom 2
    • Level: Upper
    Bathroom 3
    • Level: Upper
    Bathroom 4
    • Level: Lower
    Bathroom 5
    • Description: POWDER ROOM
    • Level: Main
    Dining area
    • Level: Main
    Great room
    • Level: Main
    Kitchen
    • Level: Main
    Laundry
    • Level: Upper
    Other
    • Description: Mudroom
    • Level: Main
    Other
    • Description: Playroom
    • Level: Main
    Recreation
    • Level: Lower
    Heating
    • Forced Air
    Cooling
    • Central Air
    Appliances
    • Included: Humidifier, Built-In Gas Oven, Dishwasher, Disposal, Dryer, Microwave, Range, Refrigerator, Washer, Water Softener Rented
    • Laundry: In Basement, Laundry Closet, See Remarks, Upper Level
    Features
    • Wet Bar, Center Island, Eat-in Kitchen, Pantry
    • Flooring: Carpet, Ceramic Tile
    • Windows: Storms, Insulated Windows, Window Treatments
    • Basement: Full,Walk-Out Access
    • Has fireplace: No
    Interior area
    • Total structure area: 2,952
    • Total interior livable area: 4,240 sqft
    • Finished area below ground: 1,288

    Property

    Parking
    • Total spaces: 2
    • Parking features: Garage Faces Front, Garage Door Opener, Attached
    • Garage spaces: 2
    Accessibility
    • Accessibility features: Rocker Light Switches, Accessible M Flr Half Bath, Covered Entrance, Lever Door Handles
    Features
    • Stories: 2
    Lot
    • Size: 3.29 Acres
    • Dimensions: 320 x 668 x 400 x 494
    • Features: Wooded, Rolling Hills, Cul-De-Sac, Shrubs/Hedges
    Details
    • Parcel number: 411121351006
    • Zoning description: RES

    Construction

    Type & style
    • Home type: SingleFamily
    • Architectural style: Craftsman,Traditional
    • Property subtype: Single Family Residence
    Materials
    • HardiPlank Type
    • Roof: Asphalt,Shingle
    Condition
    • New construction: No
    • Year built: 2003

    Utilities & green energy

    • Sewer: Septic Tank
    • Water: Well
    • Utilities for property: Natural Gas Connected, Cable Connected

    Community & HOA

    Community
    • Security: Smoke Detector(s), Security System
    HOA
    • Has HOA: Yes
    • Services included: Other, Trash, Snow Removal
    • HOA fee: $100 monthly
    Location
    • Region: Belmont

    Financial & listing details

    • Price per square foot: $191/sqft
    • Tax assessed value: $295,536
    • Annual tax amount: $9,182
    • Date on market: 2/28/2026
    • Listing terms: Cash,VA Loan,Conventional
    • Road surface type: Paved

    Price history

    DateEventPrice
    5/7/2026Sold$810,500-3.4%$191/sqft
    Source: MichRIC #26007322 Report a problem
    3/13/2026Pending sale$839,000$198/sqft
    Source: MichRIC #26007322 Report a problem
    2/28/2026Listed for sale$839,000+0.5%$198/sqft
    Source: MichRIC #26007322 Report a problem
    11/25/2025Listing removed$835,000$197/sqft
    Source: Berkshire Hathaway HomeServices Michigan and Northern Indiana Real Estate #65025039418 Report a problem
    11/1/2025Price change$835,000-1.8%$197/sqft
    Source: MichRIC #25039418 Report a problem
    9/30/2025Price change$850,000-1.2%$200/sqft
    Source: MichRIC #25039418 Report a problem
    9/16/2025Price change$860,000-1.7%$203/sqft
    Source: MichRIC #25039418 Report a problem
    8/6/2025Listed for sale$875,000+31.1%$206/sqft
    Source: MichRIC #25039418 Report a problem
    2/9/2021Sold$667,500-4%$157/sqft
    Source: Public Record Report a problem
    12/31/2020Pending sale$695,000$164/sqft
    Source: Realcomp II #65020047134 Report a problem
    11/11/2020Listed for sale$695,000+208.9%$164/sqft
    Source: Keller Williams GR North #20047134 Report a problem
    2/8/2016Sold$225,000$53/sqft
    Source: Public Record Report a problem

    Public tax history

    YearProperty taxesTax assessment
    2025$8,962 $374,600 +6%
    2024-- $353,500 +53.8%
    2021$5,195 $229,800 +10.9%
    2020$5,195 -1.1%$207,300 +3.4%
    2019$5,254 -0.1%$200,400 +25.6%
    2018$5,258 +41.2%$159,500 +22.7%
    2017$3,724 $130,000 +0.6%
    2016$3,724 $129,200
    2015$3,724 $129,200 +13.2%
    2013-- $114,100 +1.4%
    2011-- $112,500 +2%
    2010-- $110,300 -20.8%
    2009-- $139,300 -2.7%
    2007-- $143,100 +5.6%
    2006-- $135,561 +3.7%
    2005-- $130,725 +3.3%
    2004-- $126,549 +549%
    2002-- $19,500 +0.3%
    2001-- $19,444
    Find assessor info on the county website

    Neighborhood: 49306

    Nearby schools

    GreatSchools rating
    Get a cash offer in 3 minutes
    Find out how much your home could sell for in as little as 3 minutes with a no-obligation cash offer.
    Estimated market value
    $814,600
    Get a cash offer in 3 minutes
    Find out how much your home could sell for in as little as 3 minutes with a no-obligation cash offer.
    Estimated market value
    $814,600