Skip main navigation
Sold for $970,000
  • Listed by: Keller Williams Realty • John Simcoe • Contact: 951-217-8878
    Bought with: Realty ONE Group West
    $970,000

    6522 Zion Way, Jurupa Valley, CA 92509

    6beds
    4,121sqft
    Single Family Residence
    Built in 2021
    6,865 Square Feet Lot
    $1,012,200 Zestimate®
    $235/sqft
    $5,533 Estimated rent

    Home value

    $1,012,200

    $962,000 - $1.06M

    $5,533/mo

    Zestimate® history
    Loading
    Loading...

    Owner options

    List your home for rent

    $5,533/mo

    Rent Zestimate®

    Find your next renter with Zillow Rental Manager. Plus, with online applications, you can quickly screen prospective tenants – for free.

    Learn more

    $5,533/mo

    Rent Zestimate®

    Refinance and save

    $6,152/mo

    Est. payment

    Refinancing to a lower rate could help reduce your monthly payments and save thousands over the life of the loan.

    See today's rates

    $6,152/mo

    Est. payment

    Explore your selling options

    Work with a Zillow partner agent

    Leverage their expertise and Zillow's premium Showcase listings to get your home seen by more buyers.

    Get started

    List with your own agent

    Get your home in front of millions of buyers by listing it on Zillow.

    Learn how to do it

    Sell it yourself

    Take full control of how buyers see your home on Zillow by listing For Sale by Owner (FSBO).

    List your home

    What's special

    Basketball courtComplete playgroundTot lotRecessed lightingLvt flooring throughoutVanity areaStunning gourmet kitchen
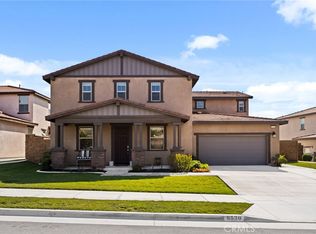
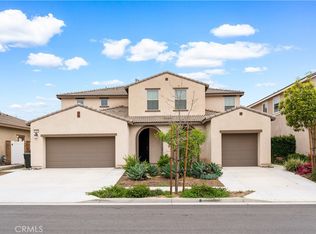
    This property is a stunning Shadow Rock home situated in North Jurupa Valley has 6 bedrooms, 6 bathrooms and 4121 Sq/Ft of living space.. It is a highly sought-after Next/Gen home specifically designed to accommodate a large family or multiple families. With its unique layout, it offers the option to have two homes in one, allowing you to live in one and rent out the other. The possibilities are endless with this versatile property. This Shadow Rock property boasts LVT flooring throughout downstairs adding durability and elegance to the living areas, a stunning gourmet kitchen, complete with G.E stainless steel appliances, double oven, 5 burner cook top, mocha stained cabinets, walk-in pantry, recessed lighting, and is prewired for pendant lights, giving you the opportunity to personalize the space to your liking. The 13 ft granite island also provides ample space for all your guests. The open concept design allows for seamless flow into the family room, creating a spacious area where everyone can gather and relax. You can combine the Next/Gen suite with the office both with their own private entrances giving you a second home inside a home complete with a 1 car garage, washer, dryer, refrigerator and even has an Amazon gated drop off package area. As you make your way upstairs, you'll find four bedrooms and three bathrooms, offering plenty of room for family members or guests. The huge 300 Sq/Ft loft provides additional space for entertainment or relaxation, ensuring that everyone has their own corner to enjoy. Additionally, there is a convenient laundry room on the second floor, providing plenty space for linens and towels, making laundry a breeze. There are picturesque mountain views from almost all bedrooms and even a Oak Quarry golf course view in the distance. The master suite has a spa like bath with step in shower and soaking tub, dual sinks, vanity area and even a master retreat. Take all the kids to the 8 acre Shadow Rock park which has a complete playground, tot lot, basketball court, baseball field, picnic area with cabana,walking trails and even a Zipline. This Lennar home was built in 2021, but its as close as to new condition as you can get, leased solar $112/month, and No HOA!! You will love this home!!

    Zillow last checked:

    Listing updated:

    Listed by:

    John Simcoe DRE #01305195 951-217-8878,

    Keller Williams Realty

    Bought with:

    Andrea Hove, DRE #01815244

    Realty ONE Group West

    Source: CRMLS,MLS#: IG24015316MLS LogoOriginating MLS: California Regional MLS

    Facts & features

    Interior

    Bedrooms & bathrooms
    • Bedrooms: 6
    • Bathrooms: 6
    • Full bathrooms: 4
    • 1/2 bathrooms: 2
    • Main level bathrooms: 3
    • Main level bedrooms: 2
    Rooms
    • Room types: Bonus Room, Bedroom, Entry/Foyer, Family Room, Kitchen, Laundry, Loft, Living Room, Primary Bathroom, Primary Bedroom, Office, Other, Retreat, Utility Room
    Bedroom
    • Features: Bedroom on Main Level
    Heating
    • Central
    Cooling
    • Central Air, Dual
    Appliances
    • Included: Double Oven, Dishwasher, Exhaust Fan, Gas Cooktop, Disposal, Gas Water Heater, High Efficiency Water Heater, Microwave, Tankless Water Heater, Dryer, Washer
    • Laundry: Washer Hookup, Gas Dryer Hookup, Inside, Laundry Room, Upper Level
    Features
    • In-Law Floorplan, Open Floorplan, Pantry, Stone Counters, Recessed Lighting, Bedroom on Main Level, Dressing Area, Loft, Primary Suite, Utility Room, Walk-In Closet(s)
    • Windows: Double Pane Windows, ENERGY STAR Qualified Windows
    • Has fireplace: Yes
    • Fireplace features: Family Room, Gas
    • Common walls with other units/homes: No Common Walls
    Interior area
    • Total interior livable area: 4,121 sqft

    Property

    Parking
    • Total spaces: 3
    • Parking features: Direct Access, Driveway Level, Garage
    • Attached garage spaces: 3
    Features
    • Levels: Two
    • Stories: 2
    • Entry location: 1
    • Pool features: None
    • Spa features: None
    • Fencing: Vinyl
    • Has view: Yes
    • View description: Hills, Mountain(s)
    Lot
    • Size: 6,865 Square Feet
    • Features: Sprinklers In Front, Level, Near Park
    Details
    • Parcel number: 177381005
    • Special conditions: Standard

    Construction

    Type & style
    • Home type: SingleFamily
    • Property subtype: Single Family Residence
    Materials
    • Foundation: Slab
    • Roof: Tile
    Condition
    • New construction: No
    • Year built: 2021
    Details
    • Builder model: Next/Gen
    • Builder name: Lennar Homes Next/Gen Home

    Utilities & green energy

    • Sewer: Public Sewer
    • Water: Public

    Community & HOA

    Community
    • Features: Street Lights, Sidewalks, Park
    • Security: Carbon Monoxide Detector(s), Smoke Detector(s)
    Location
    • Region: Jurupa Valley

    Financial & listing details

    • Price per square foot: $235/sqft
    • Tax assessed value: $989,399
    • Annual tax amount: $16,874
    • Date on market: 1/25/2024
    • Cumulative days on market: 37 days
    • Listing terms: Submit
    • Inclusions: Gen Suite washer, dryer, refrigerator
    • Road surface type: Paved

    Price history

    DateEventPrice
    4/2/2024Sold$970,000-2.5%$235/sqft
    Source: CRMLS #IG24015316 Report a problem
    3/2/2024Contingent$995,000$241/sqft
    Source: CRMLS #IG24015316 Report a problem
    1/25/2024Listed for sale$995,000$241/sqft
    Source: CRMLS #IG24015316 Report a problem

    Public tax history

    YearProperty taxesTax assessment
    2025$16,874 +24.8%$989,399 +37.9%
    2024$13,518 +1.5%$717,662 +2%
    2023$13,322 +2.3%$703,591 +2%
    2022$13,017 +123.5%$689,796 +1195.2%
    2021$5,823 $53,258
    Find assessor info on the county website

    Neighborhood: Sunnyslope

    Nearby schools

    GreatSchools rating
    Get a cash offer in 3 minutes
    Find out how much your home could sell for in as little as 3 minutes with a no-obligation cash offer.
    Estimated market value
    $1,012,200
    Get a cash offer in 3 minutes
    Find out how much your home could sell for in as little as 3 minutes with a no-obligation cash offer.
    Estimated market value
    $1,012,200