Welcome to Riverside Estates, an upscale gated community. This home sits on nearly an acre conservation lot and offers 3 bedrooms, 3 bathrooms, plus bonus room, 2,548 sq ft of living space. Inside, the open floor plan features a bright foyer with double doors, living and dining rooms with tray ceilings, and an updated kitchen with quartz countertops, 42” white cabinets, stainless steel appliances, cooktop, and built-in oven with air fryer. The large island with seating opens to the family room, creating the perfect gathering space. Sliding doors lead to the screened lanai with pool and spa, blending the indoor and outdoor living. The primary suite includes a sitting area with pool access, two walk-in closets, and a spa-style bath with garden tub, oversized shower, and dual vanities. Two bedrooms with a full bath, while a bath at the back has access to the pool area and may also be used for a guest bath. Upstairs is the bonus room – great for office, hobby, mancave, or play area. Outdoors, enjoy the private backyard with mature oak trees, outdoor grilling area, and plenty of deck space for entertaining family and friends. Additional features include ceramic tile flooring throughout the main living area with carpeted bedrooms, 3-car garage, arches, accent windows, specialty sprinkler system, and a cul-de-sac location. Roof 2022 | AC 2025. Convenient to the Suncoast Expressway, Tampa International Airport, shopping, dining, and more. A true blend of comfort, function, and privacy – a true gem in a coveted location.
Sold for $686,500
$686,500
6523 ALCESTER DRIVE, NEW PORT RICHEY, FL 34655
3beds
2,548sqft
Single Family Residence
Built in 2002
0.93 Acres Lot
$658,300 Zestimate®
$269/sqft
$4,111 Estimated rent
Home value
$658,300
$592,000 - $731,000
$4,111/mo
Zestimate® history
Owner options
List your home for rent
$4,111/mo
Rent Zestimate®
Find your next renter with Zillow Rental Manager. Plus, with online applications, you can quickly screen prospective tenants – for free.
$4,111/mo
Rent Zestimate®
Refinance and save
$5,134/mo
Est. payment
Refinancing to a lower rate could help reduce your monthly payments and save thousands over the life of the loan.
$5,134/mo
Est. payment
Explore your selling options
Work with a Zillow partner agent
Leverage their expertise and Zillow's premium Showcase listings to get your home seen by more buyers.
Get startedList with your own agent
Get your home in front of millions of buyers by listing it on Zillow.
Learn how to do itSell it yourself
Take full control of how buyers see your home on Zillow by listing For Sale by Owner (FSBO).
List your homeWhat's special
Large island with seatingBonus roomConservation lotQuartz countertopsFamily roomSpa-style bathOpen floor plan
Zillow last checked:
Listing updated:
Listed by:
Tammy Waugh, PA 813-404-1533,
BHHS FLORIDA PROPERTIES GROUP 813-908-8788
Bought with:
Anastasia Fischer, 3476576
KELLER WILLIAMS SOUTH TAMPA
Source: Stellar MLS,MLS#: TB8420602 Originating MLS: Suncoast Tampa
Originating MLS: Suncoast Tampa
Facts & features
Interior
Bedrooms & bathrooms
- Bedrooms: 3
- Bathrooms: 3
- Full bathrooms: 3
Rooms
- Room types: Bonus Room, Dining Room, Living Room, Utility Room
Primary bedroom
- Features: Ceiling Fan(s), Built-in Closet
- Level: First
- Area: 299 Square Feet
- Dimensions: 13x23
Bedroom 1
- Features: Ceiling Fan(s), Built-in Closet
- Level: First
- Area: 132 Square Feet
- Dimensions: 11x12
Bedroom 2
- Features: Ceiling Fan(s), Built-in Closet
- Level: First
- Area: 120 Square Feet
- Dimensions: 10x12
Primary bathroom
- Features: Dual Sinks, En Suite Bathroom, Garden Bath, Split Vanities, Tub with Separate Shower Stall
- Level: First
- Area: 168 Square Feet
- Dimensions: 12x14
Bathroom 2
- Features: Shower No Tub, Single Vanity
- Level: First
- Area: 69 Square Feet
- Dimensions: 6x11.5
Bathroom 3
- Features: Tub With Shower, Built-in Closet
- Level: First
- Area: 35 Square Feet
- Dimensions: 5x7
Bonus room
- Features: Storage Closet
- Level: Second
- Area: 150 Square Feet
- Dimensions: 10x15
Dining room
- Level: First
- Area: 168 Square Feet
- Dimensions: 12x14
Family room
- Features: Ceiling Fan(s)
- Level: First
- Area: 224 Square Feet
- Dimensions: 14x16
Kitchen
- Features: Kitchen Island, Pantry
- Level: First
- Area: 180 Square Feet
- Dimensions: 12x15
Laundry
- Level: First
Living room
- Level: First
- Area: 154 Square Feet
- Dimensions: 14x11
Heating
- Central, Electric
Cooling
- Central Air
Appliances
- Included: Cooktop, Dishwasher, Disposal, Dryer, Gas Water Heater, Microwave, Range, Refrigerator, Washer, Water Softener
- Laundry: Inside, Laundry Room
Features
- Built-in Features, Ceiling Fan(s), Crown Molding, Eating Space In Kitchen, High Ceilings, Kitchen/Family Room Combo, Living Room/Dining Room Combo, Open Floorplan, Solid Wood Cabinets, Split Bedroom, Stone Counters, Thermostat, Tray Ceiling(s), Walk-In Closet(s)
- Flooring: Carpet, Ceramic Tile
- Doors: Outdoor Grill, Sliding Doors
- Windows: Blinds
- Has fireplace: No
Interior area
- Total structure area: 3,469
- Total interior livable area: 2,548 sqft
Property
Parking
- Total spaces: 3
- Parking features: Driveway, Garage Door Opener
- Attached garage spaces: 3
- Has uncovered spaces: Yes
- Details: Garage Dimensions: 36X24
Features
- Levels: One
- Stories: 1
- Patio & porch: Covered, Screened
- Exterior features: Irrigation System, Outdoor Grill, Private Mailbox
- Has private pool: Yes
- Pool features: Gunite, Heated, In Ground, Outside Bath Access, Screen Enclosure
- Has spa: Yes
- Spa features: Heated
- Has view: Yes
- View description: Trees/Woods
Lot
- Size: 0.93 Acres
- Features: Conservation Area, Cul-De-Sac, In County, Landscaped, Oversized Lot
- Residential vegetation: Mature Landscaping, Oak Trees, Trees/Landscaped
Details
- Parcel number: 2826160050000000170
- Zoning: MPUD
- Special conditions: None
Construction
Type & style
- Home type: SingleFamily
- Architectural style: Florida,Mediterranean
- Property subtype: Single Family Residence
Materials
- Concrete, Stucco
- Foundation: Slab
- Roof: Shingle
Condition
- New construction: No
- Year built: 2002
Utilities & green energy
- Sewer: Public Sewer
- Water: Public
- Utilities for property: Cable Connected, Electricity Connected, Natural Gas Connected, Public, Sprinkler Well, Street Lights, Underground Utilities, Water Connected
Community & HOA
Community
- Features: Gated Community - No Guard
- Security: Gated Community
- Pet fee: $0 monthly
- Subdivision: RIVERSIDE ESTATES
HOA
- Has HOA: Yes
- Amenities included: Gated
- HOA fee: $131 monthly
- HOA name: AMERI TECH COMMUNITY
Location
- Region: New Port Richey
Financial & listing details
- Price per square foot: $269/sqft
- Tax assessed value: $539,521
- Annual tax amount: $4,626
- Date on market: 9/4/2025
- Cumulative days on market: 6 days
- Listing terms: Cash,Conventional,FHA,VA Loan
- Ownership: Fee Simple
- Total actual rent: 0
- Electric utility on property: Yes
- Road surface type: Paved, Asphalt
Price history
| Date | Event | Price |
|---|---|---|
| 10/24/2025 | Sold | $686,500-0.4%$269/sqft |
Source:  Stellar MLS #TB8420602 Report a problem Stellar MLS #TB8420602 Report a problem | ||
| 9/20/2025 | Pending sale | $689,000$270/sqft |
Source: Stellar MLS #TB8420602 Report a problem | ||
| 9/17/2025 | Listed for sale | $689,000$270/sqft |
Source: Stellar MLS #TB8420602 Report a problem | ||
| 9/8/2025 | Pending sale | $689,000$270/sqft |
Source: Stellar MLS #TB8420602 Report a problem | ||
| 9/4/2025 | Listed for sale | $689,000+43.5%$270/sqft |
Source: Stellar MLS #TB8420602 Report a problem | ||
| 11/8/2005 | Sold | $480,000$188/sqft |
Source: Public Record Report a problem | ||
Public tax history
| Year | Property taxes | Tax assessment |
|---|---|---|
| 2025 | $4,738 +2.4% | $303,190 +2.9% |
| 2024 | $4,626 +3.7% | $294,650 |
| 2023 | $4,460 +10.8% | $294,650 +3% |
| 2022 | $4,026 +1.8% | $286,070 +6.1% |
| 2021 | $3,953 +4.9% | $269,650 +4.4% |
| 2020 | $3,770 +1.6% | $258,220 +2.3% |
| 2019 | $3,709 | $252,420 +1.9% |
| 2018 | $3,709 +3.6% | $247,716 |
| 2017 | $3,580 +0.5% | $247,716 +4.2% |
| 2016 | $3,564 +0.8% | $237,631 +0.7% |
| 2015 | $3,535 +2.7% | $235,979 -1.5% |
| 2014 | $3,443 | $239,657 +3.9% |
| 2013 | -- | $230,646 +0.3% |
| 2012 | -- | $230,042 -13.5% |
| 2011 | -- | $265,990 -2.3% |
| 2010 | -- | $272,321 -17.5% |
| 2009 | -- | $330,103 -9.6% |
| 2008 | -- | $365,179 -9% |
| 2007 | -- | $401,468 +3.9% |
| 2006 | -- | $386,457 +15.7% |
| 2005 | -- | $333,956 +16.5% |
| 2004 | -- | $286,596 +20.4% |
| 2003 | -- | $238,085 +362.9% |
| 2002 | -- | $51,436 |
Find assessor info on the county website
Neighborhood: Riverside Estates
Nearby homes
- $800,0006 bd4 ba4k sqft6511 Alcester Dr, New Port Richey, FL 34655Sold
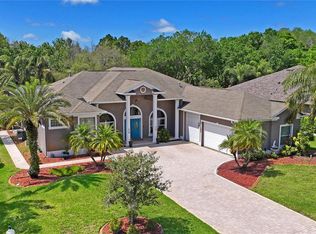
- $819,200-- bd3 ba3.6k sqft6503 Alcester Dr, New Port Richey, FL 34655Off Market
- $852,0004 bd3 ba3.4k sqft6533 Alcester Dr, New Port Richey, FL 34655Off Market
- $800,0003 bd3 ba2.8k sqft6437 Alcester Dr, New Port Richey, FL 34655Sold
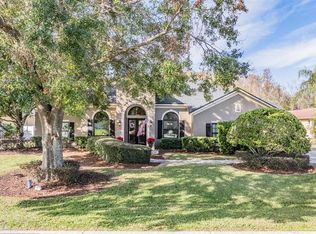
- $630,0004 bd3 ba2.5k sqft2628 Shipston Ave, New Port Richey, FL 34655Sold
- $723,8004 bd3 ba3.2k sqft2616 Shipston Ave, New Port Richey, FL 34655Off Market
- $722,2003 bd3 ba3.4k sqft2642 Shipston Ave, New Port Richey, FL 34655Off Market
- $503,400-- bd2 ba2.2k sqft2604 Shipston Ave, New Port Richey, FL 34655Off Market
Nearby schools
GreatSchools rating
- 3/10Seven Springs Elementary SchoolGrades: PK-5Distance: 1.8 mi
- 8/10Seven Springs Middle SchoolGrades: 6-8Distance: 2.3 mi
- 7/10James W. Mitchell High SchoolGrades: 9-12Distance: 2.4 mi
Schools provided by the listing agent
- Elementary: Seven Springs Elementary-PO
- Middle: Seven Springs Middle-PO
- High: J.W. Mitchell High-PO
Source: Stellar MLS. This data may not be complete. We recommend contacting the local school district to confirm school assignments for this home.
Get a cash offer in 3 minutes
Find out how much your home could sell for in as little as 3 minutes with a no-obligation cash offer.
Estimated market value
$658,300
Get a cash offer in 3 minutes
Find out how much your home could sell for in as little as 3 minutes with a no-obligation cash offer.
Estimated market value
$658,300
- Florida
- Pasco County
- New Port Richey
- 34655
- Riverside Estates
- 6523 ALCESTER DRIVE
