The beautiful setting enhances this spectacular custom-designed home. Prime Cul-de-sac in Cheltenham!! Upon arrival, you will notice the stunning curb appeal, perennial gardens & charming, covered porch. A soaring two-story entry elevates the home. A private office with a brick fireplace & views of the grounds serves as an ideal home office or homework station. The dining room boasts 9 ft trey ceilings. You will be amazed by the large great room complete with a 2-story gas fireplace flanked by custom bookcases. The remodeled kitchen( 2020) includes custom cabinetry from Requarth Lumber, high-end (Cambria) quartz w/ custom finish edge & convenient center island. This show-stopping kitchen is open to the large breakfast room which includes a gorgeous brick fireplace & access to the large composite deck. The entire back of the home shares views of the amazing grounds. The homeowner is the dual recipient of the prestigious Centerville landscape Award. The first-floor primary ensuite features cathedral ceilings and a remodeled ensuite bath. This large bath is heavenly and spacious. Enjoy your custom oversized shower, dual vanities & dual closets. The skylight adds extra light. Upstairs there are three additional bedrooms. One of the bedrooms includes an ensuite bathroom & two dormer window seats. Two bedrooms connect to a large Jack and Jill bathroom with dual sinks. The walk-out lower level has plenty of recreation area. An additional 5th bedroom & full bathroom are also included. Storage & a true workshop complete with a workbench & separate stairs to the garage can be found. This amazing house has been wonderfully maintained.
Sold for $599,900
$599,900
6523 Atterbury Ct, Dayton, OH 45459
4beds
4,800sqft
Single Family Residence
Built in 1991
0.48 Acres Lot
$630,000 Zestimate®
$125/sqft
$3,923 Estimated rent
Home value
$630,000
$599,000 - $662,000
$3,923/mo
Zestimate® history
Owner options
List your home for rent
$3,923/mo
Rent Zestimate®
Find your next renter with Zillow Rental Manager. Plus, with online applications, you can quickly screen prospective tenants – for free.
$3,923/mo
Rent Zestimate®
Refinance and save
$4,144/mo
Est. payment
Refinancing to a lower rate could help reduce your monthly payments and save thousands over the life of the loan.
$4,144/mo
Est. payment
Explore your selling options
Work with a Zillow partner agent
Leverage their expertise and Zillow's premium Showcase listings to get your home seen by more buyers.
Get startedList with your own agent
Get your home in front of millions of buyers by listing it on Zillow.
Learn how to do itSell it yourself
Take full control of how buyers see your home on Zillow by listing For Sale by Owner (FSBO).
List your homeWhat's special
Zillow last checked:
Listing updated:
Listed by:
Jill Aldineh (937)458-0385,
RE/MAX Victory + Affiliates
Bought with:
Jill Aldineh, 2013003182
RE/MAX Victory + Affiliates
Source: DABR MLS,MLS#: 908708 Originating MLS: Dayton Area Board of REALTORS
Originating MLS: Dayton Area Board of REALTORSFacts & features
Interior
Bedrooms & bathrooms
- Bedrooms: 4
- Bathrooms: 5
- Full bathrooms: 4
- 1/2 bathrooms: 1
- Main level bathrooms: 2
Primary bedroom
- Level: Main
- Dimensions: 17 x 13
Bedroom
- Level: Second
- Dimensions: 15 x 13
Bedroom
- Level: Second
- Dimensions: 14 x 12
Bedroom
- Level: Second
- Dimensions: 14 x 11
Breakfast room nook
- Level: Main
- Dimensions: 11 x 10
Dining room
- Level: Main
- Dimensions: 13 x 13
Entry foyer
- Level: Main
- Dimensions: 10 x 7
Family room
- Level: Main
- Dimensions: 17 x 14
Family room
- Level: Lower
- Dimensions: 13 x 13
Kitchen
- Level: Main
- Dimensions: 15 x 15
Office
- Level: Main
- Dimensions: 14 x 13
Office
- Level: Lower
- Dimensions: 16 x 13
Recreation
- Level: Lower
- Dimensions: 23 x 16
Utility room
- Level: Main
- Dimensions: 8 x 8
Heating
- Forced Air, Natural Gas
Cooling
- Central Air
Appliances
- Included: Dishwasher, Microwave, Range, Refrigerator, Gas Water Heater
Features
- Ceiling Fan(s), Cathedral Ceiling(s), Kitchen Island, Pantry, Quartz Counters, Solid Surface Counters, Vaulted Ceiling(s)
- Windows: Double Pane Windows
- Basement: Full,Finished,Walk-Out Access
- Has fireplace: Yes
- Fireplace features: Gas, Glass Doors, Multiple
Interior area
- Total structure area: 4,800
- Total interior livable area: 4,800 sqft
Property
Parking
- Total spaces: 3
- Parking features: Attached, Garage, Garage Door Opener, Storage
- Attached garage spaces: 3
Features
- Levels: Two
- Stories: 2
- Patio & porch: Deck, Patio, Porch
- Exterior features: Deck, Fence, Porch, Patio
- Fencing: Partial
Lot
- Size: 0.48 Acres
Details
- Parcel number: O68017180006
- Zoning: Residential
- Zoning description: Residential
Construction
Type & style
- Home type: SingleFamily
- Property subtype: Single Family Residence
Materials
- Brick, Frame, Stone
Condition
- Year built: 1991
Utilities & green energy
- Sewer: Storm Sewer
- Water: Public
- Utilities for property: Natural Gas Available, Sewer Available, Water Available
Community & HOA
Community
- Security: Surveillance System
- Subdivision: Cheltenham
HOA
- Has HOA: No
Location
- Region: Dayton
Financial & listing details
- Price per square foot: $125/sqft
- Tax assessed value: $460,590
- Annual tax amount: $9,693
- Date on market: 4/19/2024
- Listing terms: Conventional,FHA,VA Loan
Price history
| Date | Event | Price |
|---|---|---|
| 8/16/2024 | Sold | $599,900$125/sqft |
Source:  DABR MLS #908708 Report a problem DABR MLS #908708 Report a problem | ||
| 4/22/2024 | Pending sale | $599,900$125/sqft |
Source: DABR MLS #908708 Report a problem | ||
| 4/19/2024 | Listed for sale | $599,900+53.8%$125/sqft |
Source: DABR MLS #908708 Report a problem | ||
| 9/18/2002 | Sold | $390,000+17.1%$81/sqft |
Source: Public Record Report a problem | ||
| 12/9/1997 | Sold | $333,000$69/sqft |
Source: Public Record Report a problem | ||
Public tax history
| Year | Property taxes | Tax assessment |
|---|---|---|
| 2025 | $9,693 -5.2% | $161,200 |
| 2024 | $10,221 +9.4% | $161,200 |
| 2023 | $9,345 +2.6% | $161,200 +29.3% |
| 2022 | $9,111 -0.3% | $124,650 |
| 2021 | $9,135 +0.1% | $124,650 |
| 2020 | $9,128 +1.5% | $124,650 +13.6% |
| 2019 | $8,996 +12.8% | $109,710 |
| 2018 | $7,972 +1.2% | $109,710 |
| 2017 | $7,880 -7.6% | $109,710 -2.1% |
| 2016 | $8,527 -0.2% | $112,070 |
| 2015 | $8,543 +1.2% | $112,070 |
| 2014 | $8,439 | $112,070 |
Find assessor info on the county website
Neighborhood: 45459
Nearby homes
- $670,0004 bd3 ba3.9k sqft6535 Atterbury Ct, Dayton, OH 45459Off Market
- $609,9004 bd2 ba3.2k sqft6509 Atterbury Ct, Dayton, OH 45459Off Market
- $549,7003 bd3 ba2.9k sqft6547 Atterbury Ct, Dayton, OH 45459Off Market
- $534,0004 bd4 ba2.7k sqft2155 Baldwin Dr, Dayton, OH 45459Sold
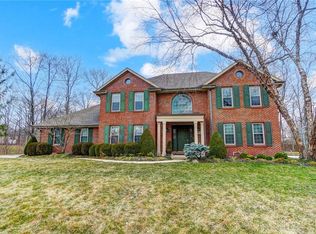
- $588,8004 bd2 ba3.1k sqft2173 Baldwin Dr, Centerville, OH 45459Off Market
- $613,4005 bd3 ba3.6k sqft6524 Atterbury Ct, Dayton, OH 45459Off Market
- $580,9004 bd3 ba3.1k sqft2191 Baldwin Dr, Dayton, OH 45459Off Market
- $601,1004 bd4 ba2.9k sqft6536 Atterbury Ct, Dayton, OH 45459Off Market
Nearby schools
GreatSchools rating
- NACenterville Primary Village NorthGrades: PK-1Distance: 1.5 mi
- 8/10Tower Heights Middle SchoolGrades: 6-8Distance: 2.1 mi
- 8/10Centerville High SchoolGrades: 9-12Distance: 2.1 mi
Schools provided by the listing agent
- District: Centerville
Source: DABR MLS. This data may not be complete. We recommend contacting the local school district to confirm school assignments for this home.
Get a cash offer in 3 minutes
Find out how much your home could sell for in as little as 3 minutes with a no-obligation cash offer.
Estimated market value
$630,000
Get a cash offer in 3 minutes
Find out how much your home could sell for in as little as 3 minutes with a no-obligation cash offer.
Estimated market value
$630,000
- Ohio
- Montgomery County
- Centerville
- 45459
- 6523 Atterbury Ct
Nearby cities
Nearby zip codes
Other Centerville Topics
