Skip main navigation
Sold for $579,440
  • $579,440

    6523 Bowery Peak Ln, Westerville, OH 43081

    4beds
    2,544sqft
    Single Family Residence
    Built in 2024
    7,405 Square Feet Lot
    $599,800 Zestimate®
    $228/sqft
    $3,658 Estimated rent

    Home value

    $599,800

    $570,000 - $630,000

    $3,658/mo

    Zestimate® history
    Loading
    Loading...

    Owner options

    List your home for rent

    $3,658/mo

    Rent Zestimate®

    Find your next renter with Zillow Rental Manager. Plus, with online applications, you can quickly screen prospective tenants – for free.

    Learn more

    $3,658/mo

    Rent Zestimate®

    Refinance and save

    $3,561/mo

    Est. payment

    Refinancing to a lower rate could help reduce your monthly payments and save thousands over the life of the loan.

    See today's rates

    $3,561/mo

    Est. payment

    Explore your selling options

    Work with a Zillow partner agent

    Leverage their expertise and Zillow's premium Showcase listings to get your home seen by more buyers.

    Get started

    List with your own agent

    Get your home in front of millions of buyers by listing it on Zillow.

    Learn how to do it

    Sell it yourself

    Take full control of how buyers see your home on Zillow by listing For Sale by Owner (FSBO).

    List your home

    What's special

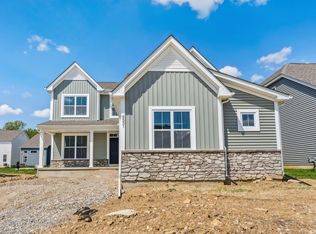
    This stunning, 2-story new construction home in Westerville is now for sale! Offering 4 bedrooms, 3.5 bathrooms, a full basement, and 2,544 square feet of living space, this home offers ample room that best suits your needs. Step inside and find a spacious flex room, ready to be customized as you see fit. Farther down the hall, you'll find the family room, which then flows into the breakfast area and the kitchen. The kitchen includes ample cabinetry and stainless steel appliances! Upstairs, you'll find all 4 bedrooms, 3 full bathrooms—2 including double sink vanities—and the laundry room. You'll be impressed by the owner's suite, which includes tray ceilings and a massive walk-in closet. The en-suite bath has a separate space for the toilet and comes with a roomy walk-in shower.

    Zillow last checked:

    Listing updated:

    Listed by:

    Daniel V Tartabini 614-321-1139,

    New Advantage, LTD

    Bought with:

    Sandy L Raines, 432150

    The Raines Group, Inc.

    Jenna Murphy, 2023005026

    The Raines Group, Inc.

    Source: Columbus and Central Ohio Regional MLS ,MLS#: 224019289MLS Logo

    Facts & features

    Interior

    Bedrooms & bathrooms
    • Bedrooms: 4
    • Bathrooms: 4
    • Full bathrooms: 3
    • 1/2 bathrooms: 1
    Heating
    • Forced Air
    Cooling
    • Central Air
    Features
    • Flooring: Carpet, Ceramic/Porcelain, Vinyl
    • Windows: Insulated Windows
    • Basement: Full
    • Common walls with other units/homes: No Common Walls
    Interior area
    • Total structure area: 2,544
    • Total interior livable area: 2,544 sqft

    Property

    Parking
    • Total spaces: 2
    • Parking features: Garage Door Opener, Attached
    • Attached garage spaces: 2
    Features
    • Levels: Two
    Lot
    • Size: 7,405 Square Feet
    Details
    • Parcel number: 600302211
    • Special conditions: Standard

    Construction

    Type & style
    • Home type: SingleFamily
    • Property subtype: Single Family Residence
    Condition
    • New construction: Yes
    • Year built: 2024
    Details
    • Warranty included: Yes

    Utilities & green energy

    • Sewer: Public Sewer
    • Water: Public

    Community & HOA

    Community
    • Subdivision: Hoover Farms
    HOA
    • Has HOA: Yes
    • Amenities included: Bike/Walk Path, Park, Pool, Sidewalk
    • HOA fee: $430 annually
    Location
    • Region: Westerville

    Financial & listing details

    • Price per square foot: $228/sqft
    • Date on market: 9/5/2024
    • Listing terms: VA Loan,FHA,Conventional

    Price history

    DateEventPrice
    11/21/2024Sold$579,440-0.9%$228/sqft
    Source: Columbus and Central Ohio Regional MLS #224019289 Report a problem
    10/9/2024Pending sale$584,440$230/sqft
    Source: Columbus and Central Ohio Regional MLS #224019289 Report a problem
    9/12/2024Price change$584,440-0.8%$230/sqft
    Source: Columbus and Central Ohio Regional MLS #224019289 Report a problem
    8/31/2024Listed for sale$589,440$232/sqft
    Source: M/I Homes Report a problem
    7/30/2024Pending sale$589,440$232/sqft
    Source: Columbus and Central Ohio Regional MLS #224019289 Report a problem
    7/22/2024Price change$589,440-0.8%$232/sqft
    Source: Columbus and Central Ohio Regional MLS #224019289 Report a problem
    6/28/2024Price change$594,440-0.8%$234/sqft
    Source: Columbus and Central Ohio Regional MLS #224019289 Report a problem
    6/13/2024Price change$599,440-1.3%$236/sqft
    Source: Columbus and Central Ohio Regional MLS #224019289 Report a problem
    6/8/2024Listed for sale$607,440$239/sqft
    Source: M/I Homes Report a problem

    Public tax history

    Tax history is unavailable.

    Neighborhood: 43081

    Nearby schools

    GreatSchools rating
    Get a cash offer in 3 minutes
    Find out how much your home could sell for in as little as 3 minutes with a no-obligation cash offer.
    Estimated market value
    $599,800
    Get a cash offer in 3 minutes
    Find out how much your home could sell for in as little as 3 minutes with a no-obligation cash offer.
    Estimated market value
    $599,800