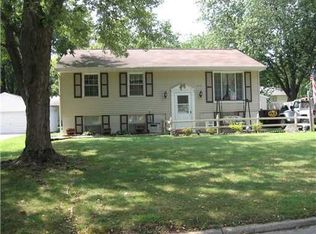
Welcome home to this well-maintained 3-bedroom, 1.5-bath ranch nestled in a quiet neighborhood conveniently located near schools and other local conveniences. Offering a functional layout and numerous updates, this home is move-in ready with plenty of space both inside and out. The inviting eat-in kitchen features beautiful quartz countertops, while the main bathroom is accented with a marble vanity top. The spacious bedrooms provide comfortable living, and the professionally cleaned carpeting adds a fresh touch throughout. Several updates have already been completed—see the attached list for additional details. The finished lower level expands your living space with a large family room, bar area complete with stools, a convenient half bathroom, a workshop perfect for hobbies or projects, and an oversized laundry/storage room with abundant storage. Flooring in the bar area is being sold As-Is. Step outside to enjoy the fully fenced backyard featuring a privacy fence and a deck updated in 2023—perfect for relaxing or entertaining. An oversized 2+ stall garage provides exceptional space for vehicles, tools, and additional storage. Some photos were virtually enhanced.
Pending
Price cut: $10K (8/17)
$219,900
6523 Boxwood Ln NE, Cedar Rapids, IA 52402
3beds
1,509sqft
Single Family Residence
Built in 1970
7,405 Square Feet Lot
$217,600 Zestimate®
$146/sqft
$-- HOA
What's special
Convenient half bathroomProfessionally cleaned carpetingSpacious bedroomsBeautiful quartz countertopsInviting eat-in kitchen
- 34 days
- 1,154
- 81
Likely to sell faster than
Zillow last checked:
Listing updated:
Listed by:
Jeremy Trenkamp- The Real Estate Team 319-270-1323,
Realty87
Source: CRAAR, CDRMLS,MLS#: 2605524
Originating MLS: Cedar Rapids Area Association Of Realtors
Facts & features
Interior
Bedrooms & bathrooms
- Bedrooms: 3
- Bathrooms: 2
- Full bathrooms: 1
- 1/2 bathrooms: 1
Rooms
- Room types: Family Room
Other
- Level: First
Heating
- Forced Air, Gas
Cooling
- Central Air
Appliances
- Included: Dryer, Dishwasher, Disposal, Gas Water Heater, Microwave, Range, Refrigerator, Washer
Features
- Main Level Primary
- Basement: Full
Interior area
- Total interior livable area: 1,509 sqft
- Finished area above ground: 925
- Finished area below ground: 584
Property
Parking
- Total spaces: 2
- Parking features: Detached, Garage, Guest, On Street, Garage Door Opener
- Garage spaces: 2
- Has uncovered spaces: Yes
Features
- Stories: 1
- Patio & porch: Deck
- Exterior features: Fence
Lot
- Size: 7,405 Square Feet
- Dimensions: .17 Acres
Details
- Parcel number: 113342600100000
Construction
Type & style
- Home type: SingleFamily
- Architectural style: Ranch
- Property subtype: Single Family Residence
Materials
- Aluminum Siding, Frame
Condition
- New construction: No
- Year built: 1970
Utilities & green energy
- Sewer: Public Sewer
- Water: Public
Community & HOA
HOA
- Has HOA: No
Location
- Region: Cedar Rapids
Financial & listing details
- Price per square foot: $146/sqft
- Tax assessed value: $181,500
- Annual tax amount: $3,216
- Date on market: 8/7/2026
- Listing terms: Cash,Conventional,FHA,VA Loan
Estimated market value
$217,600
$207,000 - $228,000
$2,002/mo
Price history
| Date | Event | Price |
|---|---|---|
| 8/21/2026 | Pending sale | $219,900$146/sqft |
Source: | ||
| 8/17/2026 | Price change | $219,900-4.3%$146/sqft |
Source: | ||
| 8/7/2026 | Listed for sale | $229,900+154%$152/sqft |
Source: | ||
| 6/4/1999 | Sold | $90,500$60/sqft |
Source: Public Record Report a problem | ||
Public tax history
| Year | Property taxes | Tax assessment |
|---|---|---|
| 2025 | $2,902 +4.5% | $181,500 +6.5% |
| 2024 | $2,778 -5.6% | $170,400 +1.7% |
| 2023 | $2,944 +10.3% | $167,500 +12.8% |
| 2022 | $2,670 +1.6% | $148,500 +7.8% |
| 2021 | $2,628 +2.9% | $137,800 +7.9% |
| 2020 | $2,554 -4.5% | $127,700 |
| 2019 | $2,676 +7.4% | $127,700 +2.9% |
| 2018 | $2,492 +3.1% | $124,100 +2.1% |
| 2017 | $2,418 -1.7% | $121,500 +0.6% |
| 2016 | $2,460 +3.3% | $120,800 -1.6% |
| 2015 | $2,382 -1.9% | $122,825 |
| 2014 | $2,428 +2.4% | $122,825 |
| 2013 | $2,372 +3.8% | $122,825 -2.9% |
| 2012 | $2,286 | $126,455 |
| 2011 | -- | $126,455 |
| 2010 | $2,008 | $126,455 +5.3% |
| 2008 | -- | $120,104 |
| 2007 | -- | $120,104 +6.5% |
| 2005 | -- | $112,823 +8.4% |
| 2004 | -- | $104,104 |
| 2003 | -- | $104,104 +8% |
| 2002 | -- | $96,365 +14% |
| 2001 | -- | $84,530 |
| 2000 | -- | $84,530 |
Find assessor info on the county website
Monthly payment
Est. payment
Payment breakdown
Explore the cost of this home by adjusting the details. Changes won't be saved.Climate risks
Neighborhood: 52402
Nearby schools
Schools provided by the listing agent
- Elementary: Nixon
- Middle: Harding
- High: Kennedy
Source: CRAAR, CDRMLS. This data may not be complete. We recommend contacting the local school district to confirm school assignments for this home.