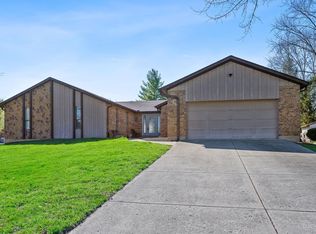
Your Home Awaits! 6523 BUTTERFLY WAY, WEST CHESTER OH 45069 West Chester Gem: 4BR/4BA w/ Sunroom, Fenced Yard, & Pet-Friendly Living! *ESTIMATED TOTAL MONTHLY LEASING PRICE: $3,099.95 Base Rent: $2,995.00 Filter Delivery: $5.00 Renters Insurance: $10.95 $1M Identify Protection, Credit Building, Resident Rewards, Move-In Concierge: $34.00 High-speed Internet up to 1 Gig: $55.00 *The estimated total monthly leasing price does not include utilities or optional/conditional fees, such as: pet, utility service, and security deposit waiver fees. Our Resident Benefits Package includes required Renters Insurance, Utility Service Set-Up, Identity Theft Protection, Resident Rewards, HVAC air filter delivery (where applicable), and Credit Building, all at the additional monthly cost shown above. PROPERTY DESCRIPTION Experience the ultimate blend of luxury, space, and comfort in this stunning 4-bedroom, 4-bathroom residence located in the highly sought-after Lakota Local School District. This expansive West Chester home is designed for both grand entertaining and cozy everyday living, offering a versatile floor plan that caters to every lifestyle need. The main level boasts a sophisticated mix of premium finishes, including elegant hardwood flooring in the foyer and den, durable tile in the chef-ready kitchen, and a sun-drenched stone-floored sunroom that serves as the perfect retreat. The spacious living room, anchored by a classic fireplace, provides a warm centerpiece for relaxing evenings. For those seeking additional space, the fully carpeted upstairs and finished basement offer endless possibilities for a home gym, media room, or private guest quarters. The gourmet kitchen comes fully equipped with a refrigerator, stove, and dishwasher, while central heating and air conditioning ensure year-round climate control. Modern practicalities are built-in, including washer and dryer hookups and a high-speed 1 Gig Internet package ($55/month) already in place for your convenience. Step outside to your own private oasis featuring a fully fenced-in backyard complete with a childrens playset, perfect for outdoor fun and relaxation. This home is exceptionally pet-friendly (allowing up to 4 pets!), making it a rare find for animal lovers. Parking is a breeze with a spacious 2-car garage and a clean concrete driveway. Located in a vibrant community with easy access to local amenities, this move-in-ready gem offers 12-month or longer lease options to suit your long-term needs. Dont miss your chance to secure this premier West Chester addressschedule your private tour today and experience this beautiful property in person! DEPOSIT TERMS & CONDITIONS A refundable security deposit will be due within 48 hours of approval. LEASE COMMENCEMENT REQUIREMENTS: Once approved, the lease commencement date must be within 14 days. If the property is unavailable for move-in, the lease commencement date must be set within 14 days of the expected availability date. BEWARE OF SCAMS: HomeRiver Group does not advertise properties on Craigslist, LetGo, or other classified ad websites. If you suspect one of our properties has been fraudulently listed on these platforms, please notify HomeRiver Group immediately. All payments related to leasing with HomeRiver Group are made exclusively through our website. We never accept wire transfers or payments via Zelle, PayPal, or Cash App. All leasing information contained herein is deemed accurate but not guaranteed. Please note that changes may have occurred since the photographs were taken. Square footage is estimated. This home is not set up for housing vouchers. $75.00 application fee per applicant 18 years of age and older. One-time non-refundable admin fee of $250.00. $50.00 monthly pet rent/per pet. Tenant to pay for electric, gas, internet, trash water/sewer as well as lawncare and snow removal.
This property is not currently displayed as for sale or rent on Zillow. This may be different from what's on other websites or public sources.