Skip main navigation
Off market
  • $1,904,500

    6523 Dieterle Cres, Rego Park, NY 11374

    6beds
    3,750sqft
    SingleFamily
    Built in 1950
    4,000 Square Feet Lot
    $1,904,500 Zestimate®
    $508/sqft
    $6,138 Estimated rent

    Home value

    $1,904,500

    $1.71M - $2.11M

    $6,138/mo

    Zestimate® history
    Loading
    Loading...

    Owner options

    List your home for rent

    $6,138/mo

    Rent Zestimate®

    Find your next renter with Zillow Rental Manager. Plus, with online applications, you can quickly screen prospective tenants – for free.

    Learn more

    $6,138/mo

    Rent Zestimate®

    Refinance and save

    $9,416/mo

    Est. payment

    Refinancing to a lower rate could help reduce your monthly payments and save thousands over the life of the loan.

    See today's rates

    $9,416/mo

    Est. payment

    Explore your selling options

    Work with a Zillow partner agent

    Leverage their expertise and Zillow's premium Showcase listings to get your home seen by more buyers.

    Get started

    List with your own agent

    Get your home in front of millions of buyers by listing it on Zillow.

    Learn how to do it

    Sell it yourself

    Take full control of how buyers see your home on Zillow by listing For Sale by Owner (FSBO).

    List your home

    What's special

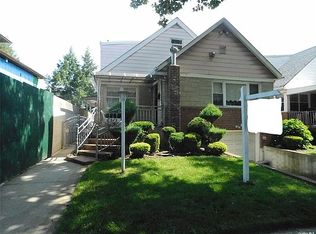
    UNIQUE, HUGE, LEGAL 2 FAMILY 2 STORY BRICK HOUSE IN THE REGO PARK CRESCENTS / FOREST HILLS VICINITY. CAN EASILY BE USED AS A SINGLE FAMILY DUPLEX WITH 6 BEDROOMS. GREAT RENTAL INCOME PRODUCER OPPORTUNITY, OR EXCELLENT FOR LARGE EXTENDED FAMILY, OR VERY GOOD FOR LIVE/WORK OR PROFESSIONAL OFFICE. Beautiful tree lined streets in serene neighborhood. One of the best neighborhoods in Queens with the best school district. MUST BE SEEN TO BE APPRECIATED. PRICE NEGOTIABLE WILL CO-BROKE Custom built by original owner Fully Detached Brick 2 Family 2 Story Home with Separate Entrances. Can easily be used as Single Family Duplex with 6 bedrooms. High ceilings all floors, Crown and Baseboard Moldings First & Second Floors Finished Basement Fully Detached 2 Car Garage Concrete PATIO behind house for Entertaining or 3rd Car If used as a rental, Garage spaces and third parking space can produce EXTRA INCOME. Lot Size: 40 X 100 Home: 25 X 50 Sq Ft: 3750 SF including finished basement First Floor: New Windows, A/C throughout 2 Huge Bedrooms, Double exposure, Large Closets Huge Living Room with Double exposure Formal Dining Room: 2 Windows, Radiator & Air conditioning. Easily convertible to a third bedroom. Kitchen: Large cabinets, Huge Pantry, Windowed, Dishwasher, Lots of counter space Windowed Full Bathroom Lots of closets: clothes, coat, linen, utility SECOND FLOOR : Duplicate of first floor BASEMENT: Huge Fully Finished basement, 8-1/2 foot ceilings, Runs Length and Width of House Separate heating radiators in each room 6 windows Kitchen Windowed Half Bath (with room to convert to full bath) Laundry area with Washer & Dryer Air-conditioning unit Dry Bar with glass shelves. Huge Clothes Closet Large Coat Closet Separate Work Room with work bench, shelving and window Large storage room GARAGE: Fully Detached 2 Car Garage, Windowed with shelves and cabinet storage Electric opener and extensive lighting Schools: P.S. 174, P.S. 175, Russell Sage J.H.S., Halsey J.H.S., Queens Metropolitan H.S., Forest Hills H.S. Walk to Bus, Train Room dimensions are available upon request.

    This property is not currently displayed as for sale or rent on Zillow. This may be different from what's on other websites or public sources.

    Facts & features

    Interior

    Bedrooms & bathrooms
    • Bedrooms: 6
    • Bathrooms: 3
    • Full bathrooms: 2
    • 1/2 bathrooms: 1
    Appliances
    • Included: Dishwasher, Dryer, Washer
    Features
    • Flooring: Tile, Carpet, Hardwood, Linoleum / Vinyl
    • Basement: Finished
    • Has fireplace: No
    Interior area
    • Total interior livable area: 3,750 sqft

    Property

    Parking
    • Parking features: Garage - Detached
    Features
    • Exterior features: Brick
    Lot
    • Size: 4,000 Square Feet
    Details
    • Parcel number: 031310022

    Construction

    Type & style
    • Home type: SingleFamily
    Condition
    • Year built: 1950

    Community & HOA

    Location
    • Region: Rego Park

    Financial & listing details

    • Price per square foot: $508/sqft
    • Tax assessed value: $1,654,000

    Price history

    DateEventPrice
    11/28/2017Sold$1,600,000-5.2%$427/sqft
    Source: OneKey® MLS as distributed by MLS GRID #L2947874 Report a problem
    10/14/2017Pending sale$1,688,000$450/sqft
    Source: Baker Bentley & Horn, Inc. Report a problem
    9/26/2017Price change$1,688,000-2.4%$450/sqft
    Source: Baker Bentley & Horn, Inc. Report a problem
    8/22/2017Price change$1,730,000-5.5%$461/sqft
    Source: Baker Bentley & Horn, Inc. Report a problem
    8/9/2017Price change$1,830,000-3.1%$488/sqft
    Source: Baker Bentley & Horn, Inc. Report a problem
    6/23/2017Price change$1,888,000-3.2%$503/sqft
    Source: Baker Bentley & Horn, Inc. Report a problem
    6/6/2017Price change$1,950,000-7.1%$520/sqft
    Source: Owner Report a problem
    5/22/2017Price change$2,099,000-4.5%$560/sqft
    Source: Owner Report a problem
    5/7/2017Listed for sale$2,199,000$586/sqft
    Source: Owner Report a problem

    Public tax history

    YearProperty taxesTax assessment
    2025-- $99,240 +3.1%
    2024-- $96,240 -2.4%
    2023-- $98,640 +10.2%
    2022-- $89,520 +17.4%
    2021-- $76,260 +2.4%
    2020$13,940 +1.8%$74,460 +7.4%
    2019$13,694 +1.2%$69,360 +7.2%
    2018$13,534 +7.7%$64,695 +4.9%
    2017$12,569 +38.3%$61,660 +6%
    2016$9,088 $58,172 +6%
    2015$9,088 +63.7%$54,880 +1.8%
    2014$5,551 $53,913
    2013-- $53,913 +4.9%
    2012-- $51,384 +6%
    2011-- $48,477 +6%
    2010-- $45,734 +1.8%
    2009-- $44,928
    2008-- $44,928
    Find assessor info on the county website

    Neighborhood: Rego Park

    Nearby schools

    GreatSchools rating