Skip main navigation
Sold for $2,875,000
  • $2,875,000

    6523 Elmhirst Dr, Falls Church, VA 22043

    7beds
    6,875sqft
    Single Family Residence
    Built in 2026
    0.34 Acres Lot
    $2,875,700 Zestimate®
    $418/sqft
    $7,630 Estimated rent

    Home value

    $2,875,700

    $2.70M - $3.05M

    $7,630/mo

    Zestimate® history
    Loading
    Loading...

    Owner options

    List your home for rent

    $7,630/mo

    Rent Zestimate®

    Find your next renter with Zillow Rental Manager. Plus, with online applications, you can quickly screen prospective tenants – for free.

    Learn more

    $7,630/mo

    Rent Zestimate®

    Refinance and save

    $17,568/mo

    Est. payment

    Refinancing to a lower rate could help reduce your monthly payments and save thousands over the life of the loan.

    See today's rates

    $17,568/mo

    Est. payment

    Explore your selling options

    Work with a Zillow partner agent

    Leverage their expertise and Zillow's premium Showcase listings to get your home seen by more buyers.

    Get started

    List with your own agent

    Get your home in front of millions of buyers by listing it on Zillow.

    Learn how to do it

    Sell it yourself

    Take full control of how buyers see your home on Zillow by listing For Sale by Owner (FSBO).

    List your home

    What's special

    Built-in wolf microwaveExercise roomMud room with built-insTwo bosch dishwashers
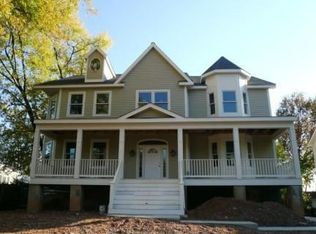
    M-R Custom Homes presents this beautiful new custom home on a quiet street in Falls Church. This home features 7 bedrooms, 6 full bathrooms, and one powder room with 6,875 square feet of finished living space on three levels and beautiful seven-inch white oak hardwood floors throughout the main and upper levels. The main level includes 10ft ceilings, and a beautiful gourmet kitchen with custom inset maple cabinetry, 2.5" quartz countertops, 48" paneled Subzero refrigerator, 48" Wolf gas range, two Bosch dishwashers, and a built-in Wolf microwave. The kitchen opens to spacious great room with gas fireplace and flanking built-ins . Through the butler's pantry is an elegant formal dining room with abundant natural light. A large screened porch with heaters and speakers provides an amazing outdoor living space overlooking the backyard. A formal living room, en-suite bedroom/study, and a mud room with built-ins complete the main level living spaces. The upper level is highlighted by a luxurious primary suite with dual walk-in closets with built-ins, and a spa-like bathroom with heated floors, double vanities, stand-alone soaking tub, and heavy glass enclosed shower. The walk-up lower level includes a spacious recreation room with a wet bar, an exercise room, a bedroom with full bathroom, and a flex space. The 14,976 square foot lot is professionally landscaped with outdoor lighting and includes an irrigation system. This home has a built-in elevator shaft for optional conversion. Convenient to downtown Falls Church, Tysons, McLean, and much more.

    Zillow last checked:

    Listing updated:

    Listed by:

    Steve Watson 703-967-1588,

    KW Metro Center,

    Co-Listing Agent: Charles Samuel Trump V 703-594-4957,

    KW Metro Center

    Bought with:

    Kerem Demirci, VA0225251097

    Coldwell Banker Realty

    Source: Bright MLS,MLS#: VAFX2314316MLS Logo

    Facts & features

    Interior

    Bedrooms & bathrooms
    • Bedrooms: 7
    • Bathrooms: 7
    • Full bathrooms: 6
    • 1/2 bathrooms: 1
    • Main level bathrooms: 2
    • Main level bedrooms: 1
    Basement
    • Area: 2237
    Heating
    • Central, Natural Gas
    Cooling
    • Central Air, Electric
    Appliances
    • Included: Microwave, Dishwasher, Disposal, Freezer, Humidifier, Oven/Range - Gas, Range Hood, Refrigerator, Six Burner Stove, Stainless Steel Appliance(s), Water Heater, Gas Water Heater
    • Laundry: Upper Level, Hookup, Washer/Dryer Hookups Only
    Features
    • Bar, Soaking Tub, Breakfast Area, Built-in Features, Butlers Pantry, Ceiling Fan(s), Crown Molding, Dining Area, Entry Level Bedroom, Formal/Separate Dining Room, Kitchen - Gourmet, Kitchen Island, Pantry, Primary Bath(s), Recessed Lighting, Walk-In Closet(s), 9'+ Ceilings
    • Flooring: Engineered Wood, Wood
    • Basement: Drainage System,Finished,Full,Concrete,Sump Pump,Walk-Out Access,Windows
    • Number of fireplaces: 1
    • Fireplace features: Gas/Propane
    Interior area
    • Total structure area: 6,875
    • Total interior livable area: 6,875 sqft
    • Finished area above ground: 4,638
    • Finished area below ground: 2,237

    Property

    Parking
    • Total spaces: 2
    • Parking features: Garage Faces Front, Attached
    • Attached garage spaces: 2
    Accessibility
    • Accessibility features: None
    Features
    • Levels: Three
    • Stories: 3
    • Patio & porch: Porch, Screened, Deck
    • Pool features: None
    Lot
    • Size: 0.34 Acres
    Details
    • Additional structures: Above Grade, Below Grade
    • Parcel number: 0404 10B 0017
    • Zoning: R-4
    • Special conditions: Standard

    Construction

    Type & style
    • Home type: SingleFamily
    • Architectural style: Transitional
    • Property subtype: Single Family Residence
    Materials
    • HardiPlank Type
    • Foundation: Concrete Perimeter, Passive Radon Mitigation
    • Roof: Architectural Shingle
    Condition
    • New construction: Yes
    • Year built: 2026
    Details
    • Builder name: M-R Custom Homes

    Utilities & green energy

    • Sewer: Public Sewer
    • Water: Public

    Community & HOA

    Community
    • Subdivision: Churchill
    HOA
    • Has HOA: No
    Location
    • Region: Falls Church

    Financial & listing details

    • Price per square foot: $418/sqft
    • Tax assessed value: $942,000
    • Annual tax amount: $13,150
    • Date on market: 5/21/2026
    • Listing agreement: Exclusive Right To Sell
    • Ownership: Fee Simple

    Price history

    DateEventPrice
    7/24/2026Sold$2,875,000-2.5%$418/sqft
    Source: Bright MLS #VAFX2314316 Report a problem
    6/11/2026Pending sale$2,950,000$429/sqft
    Source: Bright MLS #VAFX2314316 Report a problem
    5/21/2026Listed for sale$2,950,000-4.8%$429/sqft
    Source: Bright MLS #VAFX2314316 Report a problem
    1/22/2026Listing removed$3,100,000$451/sqft
    Source: Bright MLS #VAFX2284830 Report a problem
    1/8/2026Pending sale$3,100,000$451/sqft
    Source: Bright MLS #VAFX2284830 Report a problem
    1/8/2026Listed for sale$3,100,000$451/sqft
    Source: Bright MLS #VAFX2284830 Report a problem

    Public tax history

    Tax history is unavailable.

    Neighborhood: 22043

    Nearby schools

    GreatSchools rating
    Schools provided by the listing agent
    • Elementary: Haycock
    • Middle: Longfellow
    • High: Mclean
    • District: Fairfax County Public Schools

    Source: Bright MLS. This data may not be complete. We recommend contacting the local school district to confirm school assignments for this home.

    Get a cash offer in 3 minutes
    Find out how much your home could sell for in as little as 3 minutes with a no-obligation cash offer.
    Estimated market value
    $2,875,700
    Get a cash offer in 3 minutes
    Find out how much your home could sell for in as little as 3 minutes with a no-obligation cash offer.
    Estimated market value
    $2,875,700