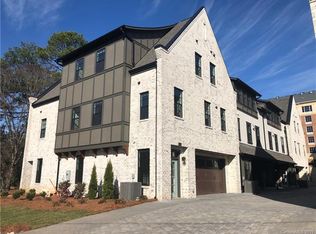
Stunning Southpark townhome with private elevator in award-winning Laurelwood Towns. Beautiful lime washed brick exterior & charming "living street" creates warm welcoming entrance. Open concept living on main level w/gourmet kitchen, custom cabinetry, quartz countertops, Thermador appliances, gas range and under cabinet lighting. Adjacent laundry room with abundant storage and granite countertops. Living area with gas fireplace and built-ins opens to exterior covered balcony with custom shades and picturesque view. Upstairs you will find a spacious primary with custom walk-in closets, ensuite with dual vanities, tiled shower and heated floors. Additional bedroom on upper level also features ensuite bath. Lower level features office/den with built-ins, plus bedroom w/ ensuite. Upgrades include Circa Lighting throughout, custom window treatments, custom closets & thoughtful built-ins. Across the street from park w/fountain & paths. Walkable to top rated restaurants & upscale shopping.
Closed
$1,500,000
6523 Hazelton Dr, Charlotte, NC 28210
3beds
3,120sqft
Townhouse
Built in 2020
0.05 Acres Lot
$1,419,400 Zestimate®
$481/sqft
$6,319 Estimated rent
Home value
$1,419,400
$1.35M - $1.49M
$6,319/mo
Zestimate® history
Owner options
List your home for rent
$6,319/mo
Rent Zestimate®
Find your next renter with Zillow Rental Manager. Plus, with online applications, you can quickly screen prospective tenants – for free.
$6,319/mo
Rent Zestimate®
Refinance and save
$9,258/mo
Est. payment
Refinancing to a lower rate could help reduce your monthly payments and save thousands over the life of the loan.
$9,258/mo
Est. payment
Explore your selling options
Work with a Zillow partner agent
Leverage their expertise and Zillow's premium Showcase listings to get your home seen by more buyers.
Get startedList with your own agent
Get your home in front of millions of buyers by listing it on Zillow.
Learn how to do itSell it yourself
Take full control of how buyers see your home on Zillow by listing For Sale by Owner (FSBO).
List your homeWhat's special
Zillow last checked:
Listing updated:
Listed by:
Lisa Warren lwarren@cottinghamchalk.com,
COMPASS,
Dean Warren,
COMPASS
Bought with:
Ashley Mullins Askew
COMPASS
Source: Canopy MLS as distributed by MLS GRID,MLS#: 4138765
Facts & features
Interior
Bedrooms & bathrooms
- Bedrooms: 3
- Bathrooms: 4
- Full bathrooms: 3
- 1/2 bathrooms: 1
Primary bedroom
- Level: Upper
Bedroom s
- Level: Lower
Bedroom s
- Level: Upper
Bathroom full
- Level: Lower
Bathroom half
- Level: Main
Bathroom full
- Level: Upper
Dining room
- Level: Main
Kitchen
- Level: Main
Living room
- Level: Main
Office
- Level: Lower
Heating
- Natural Gas
Cooling
- Central Air
Appliances
- Included: Convection Oven, Dishwasher, Disposal, Electric Oven, Exhaust Hood, Gas Range, Gas Water Heater, Microwave, Plumbed For Ice Maker, Refrigerator, Tankless Water Heater
- Laundry: Laundry Room, Main Level
Features
- Built-in Features, Elevator, Kitchen Island, Open Floorplan, Walk-In Closet(s)
- Flooring: Tile, Wood
- Doors: Sliding Doors
- Windows: Insulated Windows
- Has basement: No
- Attic: Pull Down Stairs
- Fireplace features: Gas Log
Interior area
- Total structure area: 3,120
- Total interior livable area: 3,120 sqft
- Finished area above ground: 3,120
- Finished area below ground: 0
Property
Parking
- Total spaces: 2
- Parking features: Attached Garage, Garage Door Opener, Garage on Main Level
- Attached garage spaces: 2
Accessibility
- Accessibility features: Lever Door Handles, Accessible Elevator Installed
Features
- Levels: Three Or More
- Stories: 3
- Entry location: Main
- Patio & porch: Covered
- Exterior features: Gas Grill, In-Ground Irrigation, Lawn Maintenance
Lot
- Size: 0.05 Acres
Details
- Parcel number: 17901202
- Zoning: UR-2(CD)
- Special conditions: Standard
Construction
Type & style
- Home type: Townhouse
- Property subtype: Townhouse
Materials
- Brick Full
- Foundation: Slab
- Roof: Shingle
Condition
- New construction: No
- Year built: 2020
Utilities & green energy
- Sewer: Public Sewer
- Water: City
- Utilities for property: Cable Available
Community & HOA
Community
- Features: Street Lights
- Security: Carbon Monoxide Detector(s), Smoke Detector(s)
- Subdivision: Southpark
HOA
- Has HOA: Yes
- HOA fee: $470 monthly
- HOA name: Associated Management Solutions
- HOA phone: 803-831-7023
Location
- Region: Charlotte
Financial & listing details
- Price per square foot: $481/sqft
- Tax assessed value: $923,100
- Date on market: 5/22/2024
- Cumulative days on market: 35 days
- Listing terms: Cash,Conventional
- Road surface type: Cobblestone, Paved
Price history
| Date | Event | Price |
|---|---|---|
| 8/14/2024 | Sold | $1,500,000-4.8%$481/sqft |
Source:  Canopy MLS as distributed by MLS GRID #4138765 Report a problem Canopy MLS as distributed by MLS GRID #4138765 Report a problem | ||
| 5/22/2024 | Listed for sale | $1,575,000+81%$505/sqft |
Source: Canopy MLS as distributed by MLS GRID #4138765 Report a problem | ||
| 2/18/2021 | Sold | $870,000-0.6%$279/sqft |
Source: Canopy MLS as distributed by MLS GRID #3553239 Report a problem | ||
| 8/26/2020 | Price change | $875,000-1.1%$280/sqft |
Source: SaussyBurbank #3553239 Report a problem | ||
| 8/13/2020 | Price change | $885,000-1.6%$284/sqft |
Source: SaussyBurbank #3553239 Report a problem | ||
| 6/10/2020 | Listed for sale | $899,000$288/sqft |
Source: SaussyBurbank #3553239 Report a problem | ||
| 9/27/2019 | Pending sale | $899,000$288/sqft |
Source: SaussyBurbank #3553239 Report a problem | ||
| 9/24/2019 | Listed for sale | $899,000$288/sqft |
Source: SaussyBurbank #3553239 Report a problem | ||
Public tax history
| Year | Property taxes | Tax assessment |
|---|---|---|
| 2025 | -- | $959,900 |
| 2024 | $7,318 +7.4% | $959,900 +4% |
| 2023 | $6,815 +19.2% | $923,100 +56.9% |
| 2022 | $5,716 | $588,200 |
| 2021 | $5,716 | $588,200 +226.8% |
| 2020 | -- | $180,000 |
| 2019 | $1,737 | $180,000 |
Find assessor info on the county website
Neighborhood: SouthPark
Nearby homes
- $213,4003 bd4 ba3.3k sqft6521 Hazelton Dr, Charlotte, NC 28210Off Market
- $1,114,0003 bd4 ba3.1k sqft6525 Hazelton Dr, Charlotte, NC 28210Off Market
- $1,184,3003 bd3 ba2.7k sqft6521 Hazelton Dr, Charlotte, NC 28210Off Market
- $1,143,9003 bd3 ba3k sqft6527 Hazelton Dr, Charlotte, NC 28210Off Market
- $1,083,2003 bd4 ba3.1k sqft6535 Hazelton Dr, Charlotte, NC 28210Off Market
- $206,2003 bd4 ba3.3k sqft6527 Hazelton Dr, Charlotte, NC 28210Off Market
- $1,179,4003 bd4 ba3.1k sqft6533 Hazelton Dr, Charlotte, NC 28210Off Market
- $1,145,6003 bd4 ba3.3k sqft6537 Hazelton Dr, Charlotte, NC 28210Off Market
Nearby schools
GreatSchools rating
- 6/10Sharon ElementaryGrades: K-5Distance: 1 mi
- 4/10Alexander Graham MiddleGrades: 6-8Distance: 1.5 mi
- 5/10South Mecklenburg HighGrades: 9-12Distance: 3 mi
Schools provided by the listing agent
- Elementary: Sharon
- Middle: Alexander Graham
- High: South Mecklenburg
Source: Canopy MLS as distributed by MLS GRID. This data may not be complete. We recommend contacting the local school district to confirm school assignments for this home.
Get a cash offer in 3 minutes
Find out how much your home could sell for in as little as 3 minutes with a no-obligation cash offer.
Estimated market value
$1,419,400
Get a cash offer in 3 minutes
Find out how much your home could sell for in as little as 3 minutes with a no-obligation cash offer.
Estimated market value
$1,419,400
- North Carolina
- Mecklenburg County
- Charlotte
- 28210
- SouthPark
- 6523 Hazelton Dr
Nearby cities
Nearby neighborhoods
Nearby zip codes
Other Charlotte Topics
