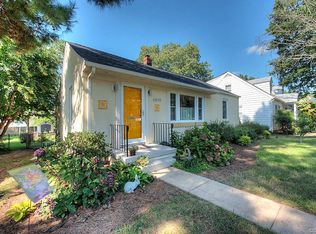
Delightful one level bungalow in the heart of Westhampton. This home is a blend of character and modern living-perfect for those who appreciate beauty, convenience, and a vibrant community. The spacious living room has warm hardwoods and a large picture window. The eat in kitchen is perfect for casual meals or entertaining and features custom wood cabinets and stainless appliances. Highlighting the remaining living areas, the primary suite features custom headboard or design wall with ensuite bath. The office/library/music room offers a versatility for work or play. Wonderful family room with built-ins and private bath and large closet acts as a flex space that can be used as a secondary primary suite if desired. The outdoor spaces are lovely with planting beds that create a nature lovers garden. A potting shed and bench add charm, making it a perfect space for hobbyists. Enjoy the screened porch and cool nights by the fire pit or relax on the covered front porch.
Close to the Village Shopping Center, Bandy field, shopping on The Avenues and local restaurants.
Sold for $620,000
$620,000
6523 Kensington Ave, Richmond, VA 23226
3beds
1,436sqft
Single Family Residence
Built in 1969
8,001 Square Feet Lot
$643,500 Zestimate®
$432/sqft
$2,790 Estimated rent
Home value
$643,500
$598,000 - $695,000
$2,790/mo
Zestimate® history
Owner options
List your home for rent
$2,790/mo
Rent Zestimate®
Find your next renter with Zillow Rental Manager. Plus, with online applications, you can quickly screen prospective tenants – for free.
$2,790/mo
Rent Zestimate®
Refinance and save
$3,912/mo
Est. payment
Refinancing to a lower rate could help reduce your monthly payments and save thousands over the life of the loan.
$3,912/mo
Est. payment
Explore your selling options
Work with a Zillow partner agent
Leverage their expertise and Zillow's premium Showcase listings to get your home seen by more buyers.
Get startedList with your own agent
Get your home in front of millions of buyers by listing it on Zillow.
Learn how to do itSell it yourself
Take full control of how buyers see your home on Zillow by listing For Sale by Owner (FSBO).
List your homeWhat's special
Zillow last checked:
Listing updated:
Listed by:
Page George 804-402-4565,
Maison Real Estate Boutique
Bought with:
Will Guza, 0225177665
Joyner Fine Properties
Source: CVRMLS,MLS#: 2428286 Originating MLS: Central Virginia Regional MLS
Originating MLS: Central Virginia Regional MLSFacts & features
Interior
Bedrooms & bathrooms
- Bedrooms: 3
- Bathrooms: 3
- Full bathrooms: 3
Primary bedroom
- Description: Hardwood Flooring, Ensuite Bath
- Level: First
- Dimensions: 13.0 x 12.2
Primary bedroom
- Description: Hardwood Flooring, Ceiling Fan, Built-Ins
- Level: First
- Dimensions: 17.5 x 12.7
Bedroom 2
- Description: Hardwood Flooring, Closet, Shutters
- Level: First
- Dimensions: 9.5 x 10.7
Additional room
- Description: Fabulous Screened Porch, Ceiling Fan
- Level: First
- Dimensions: 15.8 x 14.0
Other
- Description: Tub & Shower
- Level: First
Kitchen
- Description: Custom Wood Cabinets, Eat-In
- Level: First
- Dimensions: 16.9 x 12.11
Living room
- Description: Hardwood Flooring, Picture Window
- Level: First
- Dimensions: 15.8 x 13.10
Office
- Description: Hardwood Flooring, Open to Family Room
- Level: First
- Dimensions: 8.10 x 13.10
Heating
- Electric, Heat Pump
Cooling
- Heat Pump
Appliances
- Included: Dryer, Dishwasher, Electric Water Heater, Oven, Refrigerator, Range Hood, Stove, Washer
- Laundry: Washer Hookup, Dryer Hookup
Features
- Bookcases, Built-in Features, Bedroom on Main Level, Ceiling Fan(s), Dining Area, Eat-in Kitchen, Bath in Primary Bedroom, Pantry, Solid Surface Counters
- Flooring: Tile, Vinyl, Wood
- Basement: Crawl Space
- Attic: None
Interior area
- Total interior livable area: 1,436 sqft
- Finished area above ground: 1,436
Property
Parking
- Parking features: No Garage, On Street
- Has uncovered spaces: Yes
Features
- Levels: One
- Stories: 1
- Patio & porch: Rear Porch, Front Porch, Screened, Porch
- Exterior features: Lighting, Porch, Storage, Shed
- Pool features: None
- Fencing: Back Yard
Lot
- Size: 8,001 Square Feet
Details
- Additional structures: Shed(s)
- Parcel number: W0210154012
- Zoning description: R-4
Construction
Type & style
- Home type: SingleFamily
- Architectural style: Bungalow,Cottage
- Property subtype: Single Family Residence
Materials
- Drywall, Frame, Wood Siding
- Roof: Composition
Condition
- Resale
- New construction: No
- Year built: 1969
Utilities & green energy
- Sewer: Public Sewer
- Water: Public
Community & HOA
Community
- Subdivision: Westhampton Heights Annex
Location
- Region: Richmond
Financial & listing details
- Price per square foot: $432/sqft
- Tax assessed value: $382,000
- Annual tax amount: $4,584
- Date on market: 1/20/2026
- Ownership: Individuals
- Ownership type: Sole Proprietor
Price history
| Date | Event | Price |
|---|---|---|
| 2/6/2026 | Listing removed | $2,795$2/sqft |
Source: Zillow Rentals Report a problem | ||
| 1/15/2026 | Price change | $2,795-1.9%$2/sqft |
Source: Zillow Rentals Report a problem | ||
| 1/6/2026 | Price change | $2,850-4.8%$2/sqft |
Source: Zillow Rentals Report a problem | ||
| 12/1/2025 | Listed for rent | $2,995$2/sqft |
Source: Zillow Rentals Report a problem | ||
| 12/6/2024 | Sold | $620,000+26.8%$432/sqft |
Source:  CVRMLS #2428286 Report a problem CVRMLS #2428286 Report a problem | ||
| 11/8/2024 | Pending sale | $489,000$341/sqft |
Source: CVRMLS #2428286 Report a problem | ||
| 11/6/2024 | Listed for sale | $489,000+52.8%$341/sqft |
Source: CVRMLS #2428286 Report a problem | ||
| 10/18/2019 | Sold | $320,000+2.4%$223/sqft |
Source: CVRMLS #1927071 Report a problem | ||
| 9/13/2019 | Price change | $312,500-5.3%$218/sqft |
Source: Napier REALTORS ERA #1927071 Report a problem | ||
| 8/15/2019 | Listed for sale | $330,000$230/sqft |
Source: Napier REALTORS ERA #1927071 Report a problem | ||
Public tax history
| Year | Property taxes | Tax assessment |
|---|---|---|
| 2025 | $4,776 +4.2% | $398,000 +4.2% |
| 2024 | $4,584 +6.4% | $382,000 +6.4% |
| 2023 | $4,308 | $359,000 |
| 2022 | $4,308 +23.8% | $359,000 +23.8% |
| 2021 | $3,480 +16% | $290,000 +16% |
| 2020 | $3,000 +4.2% | $250,000 +4.2% |
| 2019 | $2,880 +8.1% | $240,000 +8.1% |
| 2018 | $2,664 +6.2% | $222,000 +2.8% |
| 2017 | $2,508 | $216,000 +1.9% |
| 2016 | $2,508 | $212,000 +1.4% |
| 2015 | $2,508 | $209,000 |
| 2014 | $2,508 | $209,000 -1.9% |
| 2013 | -- | $213,000 |
| 2012 | -- | $213,000 -1.4% |
| 2011 | -- | $216,000 |
| 2010 | -- | $216,000 -2% |
| 2009 | -- | $220,400 +21.2% |
| 2008 | -- | $181,900 +1.9% |
| 2007 | -- | $178,500 +5.8% |
| 2006 | -- | $168,700 +10.5% |
| 2005 | -- | $152,700 +19.9% |
| 2003 | -- | $127,400 +16% |
| 2002 | -- | $109,800 +10% |
| 2001 | $1,427 | $99,800 |
Find assessor info on the county website
Neighborhood: Three Chopt
Nearby homes
- $509,5004 bd2 ba1.6k sqft6521 Kensington Ave, Richmond, VA 23226Off Market
- $627,7003 bd3 ba1.7k sqft6525 Kensington Ave, Richmond, VA 23226Off Market

- $444,8003 bd1 ba1k sqft6519 Kensington Ave, Richmond, VA 23226Off Market
- $563,6005 bd2 ba1.7k sqft6527 Kensington Ave, Richmond, VA 23226Off Market
- $574,4003 bd2 ba1.7k sqft6517 Kensington Ave, Richmond, VA 23226Off Market
- $490,3002 bd2 ba1.2k sqft6529 Kensington Ave, Richmond, VA 23226Off Market
- $363,1002 bd1 ba1.4k sqft6522 Stuart Ave, Richmond, VA 23226Off Market
- $421,2002 bd2 ba967 sqft6524 Stuart Ave, Richmond, VA 23226Off Market
Nearby schools
GreatSchools rating
- 10/10Mary Munford Elementary SchoolGrades: PK-5Distance: 2.1 mi
- 4/10Albert Hill Middle SchoolGrades: 6-8Distance: 3 mi
- 4/10Thomas Jefferson High SchoolGrades: 9-12Distance: 2.4 mi
Schools provided by the listing agent
- Elementary: Munford
- Middle: Albert Hill
- High: Thomas Jefferson
Source: CVRMLS. This data may not be complete. We recommend contacting the local school district to confirm school assignments for this home.
Get a cash offer in 3 minutes
Find out how much your home could sell for in as little as 3 minutes with a no-obligation cash offer.
Estimated market value
$643,500
Get a cash offer in 3 minutes
Find out how much your home could sell for in as little as 3 minutes with a no-obligation cash offer.
Estimated market value
$643,500
- Virginia
- Richmond City
- Richmond
- 23226
- Three Chopt
- 6523 Kensington Ave
Nearby cities
Nearby neighborhoods
Nearby zip codes
Other Richmond Topics
