Move-in ready and perfectly situated in the desirable Royal Crest community, the Glenwood floor plan by Davidson Homes offers 2,199 square feet of sophisticated single-level living. This 3-bedroom, 2.5-bathroom residence is designed for modern lifestyles, centering on an expansive open-concept kitchen and living room. The chef-inspired kitchen features a massive central island and abundant counter space, flowing effortlessly into the bright living area-perfect for hosting guests or relaxing at home. Work from home with ease in the dedicated private study, situated away from the main hub for maximum focus. The primary suite serves as a true retreat at the rear of the home, boasting an oversized closet and a well-appointed en-suite bath. Two additional bedrooms provide plenty of space for guests or hobbies, while the covered patio extends your living space outdoors for year-round enjoyment. Location is everything at Royal Crest; you are minutes away from Randolph AFB, Ft. Sam Houston, and the Loop 1604/IH-35 corridor. Enjoy quick access to the San Antonio International Airport and premier local shopping and dining destinations.
Pending
Price increase: $60K (5/5)
$399,990
6523 Lowrie Block, San Antonio, TX 78239
3beds
2,199sqft
:
Get pre-qualified$2,901/mo
Single Family Residence
Built in 2025
6,534 Square Feet Lot
$383,400 Zestimate®
$182/sqft
$23/mo HOA
What's special
Inviting entrywayFamily roomCentral islandPrivate studyOpen-concept kitchenAmple counter space
- 302 days |
- 11 |
- 0 |
Zillow last checked:
Listing updated:
Listed by:
Dayton Schrader TREC #312921 (210) 757-9785,
eXp Realty
Source: LERA MLS,MLS#: 1911500
Facts & features
Interior
Bedrooms & bathrooms
- Bedrooms: 3
- Bathrooms: 3
- Full bathrooms: 2
- 1/2 bathrooms: 1
Primary bedroom
- Features: Walk-In Closet(s), Full Bath
- Area: 238
- Dimensions: 14 x 17
Bedroom 2
- Area: 130
- Dimensions: 10 x 13
Bedroom 3
- Area: 121
- Dimensions: 11 x 11
Primary bathroom
- Features: Shower Only, Double Vanity
- Area: 81
- Dimensions: 9 x 9
Dining room
- Area: 143
- Dimensions: 11 x 13
Family room
- Area: 306
- Dimensions: 17 x 18
Kitchen
- Area: 176
- Dimensions: 11 x 16
Office
- Area: 143
- Dimensions: 11 x 13
Heating
- Central, 1 Unit, Electric
Cooling
- Central Air
Appliances
- Included: Microwave, Range, Disposal, Dishwasher, Electric Water Heater
- Laundry: Main Level, Laundry Room, Washer Hookup, Dryer Connection
Features
- One Living Area, Eat-in Kitchen, Kitchen Island, Pantry, Study/Library, Utility Room Inside, High Speed Internet, All Bedrooms Downstairs, Walk-In Closet(s)
- Flooring: Vinyl
- Windows: Double Pane Windows
- Has basement: No
- Has fireplace: No
- Fireplace features: Not Applicable
Interior area
- Total interior livable area: 2,199 sqft
Property
Parking
- Total spaces: 2
- Parking features: Two Car Garage, Garage Door Opener
- Garage spaces: 2
Features
- Levels: One
- Stories: 1
- Patio & porch: Covered
- Exterior features: Sprinkler System
- Pool features: None
- Fencing: Privacy
Lot
- Size: 6,534 Square Feet
- Features: Curbs, Street Gutters, Sidewalks, Streetlights, Fire Hydrant w/in 500'
Construction
Type & style
- Home type: SingleFamily
- Architectural style: Traditional
- Property subtype: Single Family Residence
Materials
- Brick
- Foundation: Slab
- Roof: Composition
Condition
- New Construction
- New construction: Yes
- Year built: 2025
Details
- Builder name: Davidson Homes
Utilities & green energy
- Electric: CPS
- Gas: CPS
- Sewer: Sewer System
- Water: SAWS
- Utilities for property: Cable Available, Private Garbage Service
Community & HOA
Community
- Features: None
- Security: Smoke Detector(s)
- Subdivision: Royal Crest
HOA
- Has HOA: Yes
- HOA fee: $280 annually
- HOA name: ROYAL CREST
Location
- Region: San Antonio
Financial & listing details
- Price per square foot: $182/sqft
- Annual tax amount: $1
- Price range: $400K - $400K
- Date on market: 9/30/2025
- Cumulative days on market: 223 days
- Listing terms: Conventional,FHA,VA Loan,TX Vet,Cash,Investors OK
- Road surface type: Paved
Estimated market value
$383,400
$353,000 - $414,000
$2,116/mo
Price history
| Date | Event | Price |
|---|---|---|
| 5/26/2026 | Pending sale | $399,990$182/sqft |
Source:  LERA MLS #1911500 Report a problem LERA MLS #1911500 Report a problem | ||
| 5/5/2026 | Price change | $399,990+17.6%$182/sqft |
Source: LERA MLS #1911500 Report a problem | ||
| 4/29/2026 | Price change | $339,990-15.8%$155/sqft |
Source: LERA MLS #1911500 Report a problem | ||
| 4/23/2026 | Price change | $403,990-1.7%$184/sqft |
Source:  Davidson Homes, Inc. Report a problem Davidson Homes, Inc. Report a problem | ||
| 4/8/2026 | Pending sale | $410,990$187/sqft |
Source: LERA MLS #1911500 Report a problem | ||
| 4/8/2026 | Price change | $410,990+1.2%$187/sqft |
Source: LERA MLS #1911500 Report a problem | ||
| 9/30/2025 | Price change | $405,990+1.8%$185/sqft |
Source: LERA MLS #1911500 Report a problem | ||
| 8/3/2025 | Price change | $398,990+3.9%$181/sqft |
Source: Davidson Homes, Inc. Report a problem | ||
| 4/11/2025 | Price change | $383,990-2.5%$175/sqft |
Source: Davidson Homes, Inc. Report a problem | ||
| 3/14/2025 | Price change | $393,990-5.1%$179/sqft |
Source: Davidson Homes, Inc. Report a problem | ||
| 10/24/2024 | Price change | $414,990-1.2%$189/sqft |
Source: Davidson Homes, Inc. Report a problem | ||
| 10/4/2024 | Price change | $419,990-2.3%$191/sqft |
Source: Davidson Homes, Inc. Report a problem | ||
| 9/12/2024 | Price change | $429,990-2.3%$196/sqft |
Source: Davidson Homes, Inc. Report a problem | ||
| 8/26/2024 | Price change | $439,990-2.2%$200/sqft |
Source: Davidson Homes, Inc. Report a problem | ||
| 7/3/2024 | Listed for sale | $449,990$205/sqft |
Source: Davidson Homes, Inc. Report a problem | ||
Public tax history
Tax history is unavailable.
Monthly payment
Est. payment
Payment breakdown
Explore the cost of this home by adjusting the details. Changes won't be saved.Climate risks
Neighborhood: 78239
Nearby schools
GreatSchools rating
- 5/10Royal Ridge Elementary SchoolGrades: PK-5Distance: 0.6 mi
- 4/10White Middle SchoolGrades: 6-8Distance: 2.1 mi
- 4/10Roosevelt High SchoolGrades: 9-12Distance: 2.3 mi
Schools provided by the listing agent
- Elementary: Royal Ridge
- Middle: White Ed
- High: Roosevelt
- District: North East I.S.D.
Source: LERA MLS. This data may not be complete. We recommend contacting the local school district to confirm school assignments for this home.
- $532,0004 bd4 ba3.2k sqft6527 Lowrie, San Antonio, TX 78239Off Market
- $36,000-- bd-- ba-- sqft6523 Lowrie, San Antonio, TX 78239Off Market
- $36,000-- bd-- ba-- sqft6519 Lowrie, San Antonio, TX 78239Off Market
- $100-- bd-- ba-- sqft10209 Red London, San Antonio, TX 78239Off Market
- $453,7004 bd4 ba2.7k sqft10211 Red London, San Antonio, TX 78239Off Market
- $368,5004 bd2 ba2.4k sqft6515 Lowrie, San Antonio, TX 78239Off Market
- $3,590-- bd-- ba-- sqftDarby Blvd, San Antonio, TX 78239Off Market
- $3,590-- bd-- ba-- sqftDarby Blvd, San Antonio, TX 78239Off Market
A local agent can set up tours, give advice and negotiate with sellers.
Similar homes

- from $393,9903 bd3 ba2.1k sqftThe Glenwood E Plan, Royal Crest, San Antonio, TX 78239New Construction
 Davidson Homes, Inc.
 - $369,9903 bd3 ba2.1k sqft6510 Lowrie Block, San Antonio, TX 78239New Construction

 LERA MLS
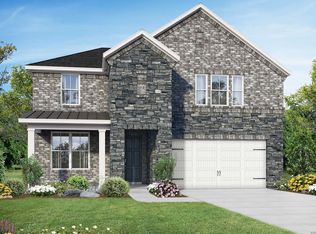
 - $484,9904 bd4 ba2.6k sqft6434 LOWRIE BLOCK, San Antonio, TX 78239New Construction
 LERA MLS
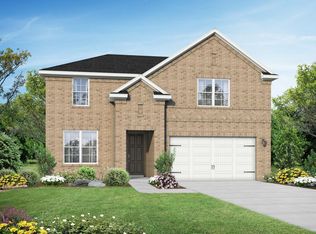
 - from $443,9904 bd4 ba2.7k sqftThe Sequoia A Plan, Royal Crest, San Antonio, TX 78239New Construction
 Davidson Homes, Inc.
 - from $404,9903 bd3 ba2.1k sqftThe Glenwood E Plan, Comanche Ridge, San Antonio, TX 78233New ConstructionDavidson Homes, Inc.
- $429,9903 bd3 ba2.1k sqft6618 Comanche Valley, San Antonio, TX 78247New ConstructionLERA MLS
- $414,9904 bd4 ba2.4k sqft15847 Comanche Owl, San Antonio, TX 78233New ConstructionMLS ID #1994963, Patrick McGrath TREC #434432, Meritage Homes Realty. LERA MLS
- from $426,9904 bd4 ba2.4k sqftMajestic View II Plan, Skybrooke, Live Oak, TX 78233New ConstructionView Homes
- $399,9904 bd3 ba2k sqft6570 Bufflehead Bend, Leon Valley, TX 78240New ConstructionLERA MLS
- from $357,9903 bd3 ba2.1k sqftThe Glenwood D Plan, Horizon Pointe, Converse, TX 78109New ConstructionDavidson Homes, Inc.
- from $409,9904 bd4 ba2.7k sqftThe Sequoia A Plan, Horizon Pointe, Converse, TX 78109New ConstructionDavidson Homes, Inc.
- $469,9904 bd4 ba2.7k sqft6915 Comanche Cave, San Antonio, TX 78233New ConstructionLERA MLS
- $399,9904 bd3 ba2k sqft6579 Bufflehead Bend, Leon Valley, TX 78238New ConstructionLERA MLS
- from $458,9904 bd4 ba2.7k sqftThe Sequoia A Plan, Comanche Ridge, San Antonio, TX 78233New ConstructionDavidson Homes, Inc.
- $389,9903 bd3 ba1.9k sqft6571 Bufflehead Bend, Leon Valley, TX 78240New ConstructionLERA MLS
- $409,9904 bd3 ba2k sqft6567 Bufflehead Bend, Leon Valley, TX 78238New ConstructionMLS ID #1968985, Dayton Schrader TREC #312921, eXp Realty. LERA MLS
- $369,9903 bd3 ba2.1k sqft8412 Rocket View, San Antonio, TX 78263New ConstructionLERA MLS
- $346,9903 bd3 ba2k sqft2902 Haffner Rd, Converse, TX 78109New ConstructionLERA MLS
- $430,2054 bd3 ba2k sqft6575 Bufflehead Bend, Leon Valley, TX 78240New ConstructionLERA MLS
- from $327,9903 bd2 ba1.7k sqftBowie - 1786 Plan, Garden Grove, San Antonio, TX 78263New ConstructionCentury Communities
