** MULTIPLE OFFERS RECEIVED ** HIGHEST & BEST BY 7PM SUNDAY AUGUST 23rd** Welcome home to the space, comfort, and lifestyle you've been looking for! Located in the sought-after Legend Lakes community. With over 5,400 square feet of finished living space, 5 bedrooms, 3 full and 1 half baths, and an incredible backyard oasis, this home offers room for everyone to spread out, gather together, and enjoy. Step inside the impressive two-story foyer, where you're welcomed by a spacious living room and dining room, along with a first-floor office/library perfect for working from home. Nine-foot ceilings and luxury plank vinyl flooring flow throughout the main level and lead you into the dramatic two-story family room, open to the beautifully updated kitchen. Remodeled in 2020, the kitchen is truly the heart of the home, featuring 42-inch white cabinetry, quartz countertops, a huge center island, double ovens, and two pantries for plenty of storage. Continue through the main level and you'll find a full bathroom and additional fifth bedroom/flex room, offering a great option for guests, related living, or another private office. A convenient first-floor laundry room completes the main level. Just off the kitchen, step outside and discover your own private backyard oasis! A large brick paver patio sits alongside the in-ground saltwater pool, creating the perfect space for summer entertaining and relaxing. Lounge in the pool while binging your favorite TV show on the outdoor TV, gather with family and friends on the spacious patio, or simply unwind and enjoy the large backyard. The pool also includes a year-round safety cover, providing added peace of mind for households with children and pets when the pool is not in use. Professional landscaping provides tons of privacy, making this outdoor space feel like your own private retreat. Upstairs, you'll find four generously sized bedrooms, including the spacious primary suite with vaulted ceilings, his-and-hers walk-in closets, and a private bath featuring double sinks, a soaking tub, and separate shower. The additional three bedrooms each offer wall-to-wall closets and share another full bathroom. There's even more living space in the finished basement, featuring a huge great room with plenty of room for entertaining, gaming, movie nights, or a home gym, plus an additional bedroom/office, half bath, and plenty of storage. This home is also equipped with whole-home structured wiring featuring premium Monster Cable, with dual Cat5e Ethernet and dual RG6 coax runs to every room, all centrally organized through a Honeywell wire management system for reliable, high-speed connectivity throughout the home. Major improvements add even more value, including a new fence in 2025, new garage door door 2025, new roof and siding in 2022, new pool liner in 2022, new furnace & water heater in 2021, whole-house interior paint in 2020. Luxury plank vinyl flooring runs throughout nearly the entire home, with carpet only on one set of stairs. With incredible indoor living space, flexible first-floor options, a finished basement, and a backyard designed to make every summer feel like a vacation, this is a home made for both everyday living and unforgettable gatherings.
Closed
$499,900
6523 Midleton Ln, McHenry, IL 60050
6beds
3,677sqft
Single Family Residence
Built in 2004
0.54 Acres Lot
$-- Zestimate®
$136/sqft
$4,201 Estimated rent
Home value
Not available
Estimated sales range
Not available
$4,201/mo
Zestimate® history
Owner options
List your home for rent
$4,201/mo
Rent Zestimate®
Find your next renter with Zillow Rental Manager. Plus, with online applications, you can quickly screen prospective tenants – for free.
$4,201/mo
Rent Zestimate®
Refinance and save
$4,189/mo
Est. payment
Refinancing to a lower rate could help reduce your monthly payments and save thousands over the life of the loan.
$4,189/mo
Est. payment
Explore your selling options
Work with a Zillow partner agent
Leverage their expertise and Zillow's premium Showcase listings to get your home seen by more buyers.
Get startedList with your own agent
Get your home in front of millions of buyers by listing it on Zillow.
Learn how to do itSell it yourself
Take full control of how buyers see your home on Zillow by listing For Sale by Owner (FSBO).
List your homeWhat's special
In-ground saltwater poolFlexible first-floor optionsNine-foot ceilingsHuge center islandDouble ovensLarge backyardIncredible backyard oasis
Zillow last checked:
Listing updated:
Listed by:
Laurie Arslani (847)804-9595,
eXp Realty
Bought with:
Marty Kampmeier
Berkshire Hathaway HomeServices Starck Real Estate
Source: MRED as distributed by MLS GRID,MLS#: 12737896
Facts & features
Interior
Bedrooms & bathrooms
- Bedrooms: 6
- Bathrooms: 4
- Full bathrooms: 3
- 1/2 bathrooms: 1
Rooms
- Room types: Bedroom 5, Office, Great Room, Foyer, Bedroom 6, Utility Room-Lower Level
Primary bedroom
- Features: Flooring (Luxury Vinyl), Window Treatments (Blinds), Bathroom (Full, Double Sink, Tub & Separate Shwr)
- Level: Second
- Area: 345 Square Feet
- Dimensions: 15X23
Bedroom 2
- Features: Flooring (Luxury Vinyl), Window Treatments (Blinds)
- Level: Second
- Area: 195 Square Feet
- Dimensions: 13X15
Bedroom 3
- Features: Flooring (Luxury Vinyl)
- Level: Second
- Area: 169 Square Feet
- Dimensions: 13X13
Bedroom 4
- Features: Flooring (Luxury Vinyl)
- Level: Second
- Area: 156 Square Feet
- Dimensions: 12X13
Bedroom 5
- Features: Flooring (Luxury Vinyl), Window Treatments (Blinds)
- Level: Main
- Area: 130 Square Feet
- Dimensions: 10X13
Bedroom 6
- Features: Flooring (Luxury Vinyl)
- Level: Basement
- Area: 240 Square Feet
- Dimensions: 15X16
Dining room
- Features: Flooring (Luxury Vinyl), Window Treatments (Blinds)
- Level: Main
- Area: 154 Square Feet
- Dimensions: 14X11
Family room
- Features: Flooring (Luxury Vinyl), Window Treatments (Blinds)
- Level: Main
- Area: 330 Square Feet
- Dimensions: 22X15
Foyer
- Features: Flooring (Luxury Vinyl)
- Level: Main
- Area: 153 Square Feet
- Dimensions: 9X17
Great room
- Features: Flooring (Luxury Vinyl)
- Level: Basement
- Area: 912 Square Feet
- Dimensions: 19X48
Kitchen
- Features: Kitchen (Eating Area-Breakfast Bar, Eating Area-Table Space, Island, Pantry-Closet, Updated Kitchen), Flooring (Luxury Vinyl), Window Treatments (Blinds)
- Level: Main
- Area: 264 Square Feet
- Dimensions: 22X12
Laundry
- Features: Flooring (Luxury Vinyl)
- Level: Main
- Area: 84 Square Feet
- Dimensions: 14X6
Living room
- Features: Flooring (Luxury Vinyl), Window Treatments (Blinds)
- Level: Main
- Area: 195 Square Feet
- Dimensions: 15X13
Office
- Features: Flooring (Luxury Vinyl), Window Treatments (Blinds)
- Level: Main
- Area: 170 Square Feet
- Dimensions: 10X17
Other
- Level: Basement
- Area: 66 Square Feet
- Dimensions: 6X11
Heating
- Natural Gas, Forced Air
Cooling
- Central Air
Appliances
- Included: Double Oven, Microwave, Dishwasher, Refrigerator, Washer, Dryer, Disposal, Cooktop, Oven, Water Softener Rented, Gas Cooktop
- Laundry: Main Level, Gas Dryer Hookup, Sink
Features
- Vaulted Ceiling(s), 1st Floor Bedroom, 1st Floor Full Bath, Walk-In Closet(s), High Ceilings, Open Floorplan, Separate Dining Room, Pantry, Quartz Counters
- Flooring: Carpet
- Doors: 6 Panel Door(s), Storm Door(s)
- Windows: Window Treatments, Drapes, Blinds, Low Emissivity Windows
- Basement: Finished,Rec/Family Area,Sleeping Area,Storage Space,Full
- Attic: Unfinished
- Number of fireplaces: 1
- Fireplace features: Wood Burning, Gas Log, Gas Starter, Family Room
Interior area
- Total structure area: 5,421
- Total interior livable area: 3,677 sqft
- Finished area below ground: 1,744
Property
Parking
- Total spaces: 2
- Parking features: Asphalt, Garage Door Opener, Yes, Attached, Garage
- Attached garage spaces: 2
- Has uncovered spaces: Yes
Accessibility
- Accessibility features: No Disability Access
Features
- Stories: 2
- Patio & porch: Patio
- Pool features: In Ground
- Fencing: Fenced,Wood
Lot
- Size: 0.54 Acres
- Dimensions: 271 x 165 x 179.93
- Features: Mature Trees, Pie Shaped Lot
Details
- Parcel number: 0932402004
- Special conditions: None
Construction
Type & style
- Home type: SingleFamily
- Property subtype: Single Family Residence
Materials
- Vinyl Siding
- Roof: Asphalt
Condition
- New construction: No
- Year built: 2004
Details
- Builder model: Mc Allister
Utilities & green energy
- Electric: 200+ Amp Service
- Sewer: Public Sewer
- Water: Public
Community & HOA
Community
- Features: Park, Lake, Curbs, Sidewalks, Street Lights, Street Paved
- Subdivision: Legend Lakes
HOA
- Has HOA: Yes
- Services included: None
- HOA fee: $366 annually
Location
- Region: Mchenry
Financial & listing details
- Price per square foot: $136/sqft
- Tax assessed value: $472,341
- Annual tax amount: $11,962
- Date on market: 8/20/2026
- Listing terms: Conventional
- Ownership: Fee Simple w/ HO Assn.
Price history
| Date | Event | Price |
|---|---|---|
| 9/28/2026 | Sold | $499,900$136/sqft |
Source:  MRED as distributed by MLS GRID #12737896 Report a problem | ||
| 8/25/2026 | Contingent | $499,900$136/sqft |
Source: MRED as distributed by MLS GRID #12737896 Report a problem | ||
| 8/20/2026 | Listed for sale | $499,900+44.5%$136/sqft |
Source: MRED as distributed by MLS GRID #12737896 Report a problem | ||
| 9/7/2004 | Sold | $345,859$94/sqft |
Source: Public Record Report a problem | ||
Public tax history
| Year | Property taxes | Tax assessment |
|---|---|---|
| 2025 | $11,962 +3.6% | $157,447 +9% |
| 2024 | $11,544 +2.9% | $144,460 +11.6% |
| 2023 | $11,216 +0.7% | $129,422 +5% |
| 2022 | $11,142 +4.7% | $123,292 +7.4% |
| 2021 | $10,647 +3.3% | $114,818 +4.3% |
| 2020 | $10,302 | $110,032 +5.3% |
| 2019 | -- | $104,484 +4.8% |
| 2018 | $10,743 +3.9% | $99,746 +6.6% |
| 2017 | $10,342 +3.2% | $93,614 +7% |
| 2016 | $10,021 | $87,489 +1.6% |
| 2013 | $10,021 | $86,137 -15.5% |
| 2011 | -- | $101,958 -4.5% |
| 2010 | -- | $106,762 -0.5% |
| 2009 | -- | $107,328 -18.3% |
| 2008 | -- | $131,327 +6.6% |
| 2006 | -- | $123,225 +8.4% |
| 2005 | $7,569 +32723.6% | $113,644 +33324.7% |
| 2004 | $23 +2.3% | $340 +3.7% |
| 2003 | $23 | $328 |
Find assessor info on the county website
Neighborhood: 60050
Nearby homes
- $418,100-- bd3 ba2.1k sqft6511 Midleton Ln, McHenry, IL 60050Off Market
- $389,6004 bd3 ba2k sqft6435 Midleton Ln, McHenry, IL 60050Off Market
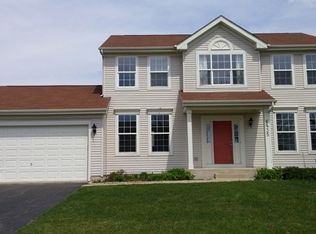
- $432,500-- bd3 ba2.3k sqft6434 Longford Dr, McHenry, IL 60050Off Market
- $417,4003 bd3 ba2.2k sqft6509 Midleton Ln, McHenry, IL 60050Off Market
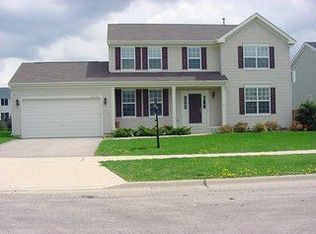
- $414,2004 bd3 ba2.1k sqft6430 Longford Dr, McHenry, IL 60050Off Market
- $429,3004 bd3 ba2.5k sqft6528 Midleton Ln, McHenry, IL 60050Off Market
- $406,9004 bd3 ba2k sqft6524 Midleton Ln, McHenry, IL 60050Off Market
- $450,5004 bd2 ba2k sqft6516 Midleton Ln, McHenry, IL 60050Off Market
Nearby schools
GreatSchools rating
- 5/10Valley View Elementary SchoolGrades: K-5Distance: 1.4 mi
- 7/10Parkland SchoolGrades: 6-8Distance: 1.6 mi
- NAMcHenry Community High SchoolGrades: 9-12Distance: 3 mi
Schools provided by the listing agent
- Elementary: Valley View Elementary School
- Middle: Parkland Middle School
- District: 15
Source: MRED as distributed by MLS GRID. This data may not be complete. We recommend contacting the local school district to confirm school assignments for this home.


Get pre-qualified for a loan
At Zillow Home Loans, we can pre-qualify you in as little as 5 minutes with no impact to your credit score.
An equal housing lender. NMLS #10287.
- Illinois
- McHenry County
- McHenry
- 60050
- 6523 Midleton Ln
