Cherry Hill Custom Homes presents this beautiful new custom home currently under construction in the Chesterbrook area of McLean on a rarely available half-acre lot with a 100' deep back yard. There is plenty of space here to build an optional swimming pool, pool house, sport court, or outdoor kitchen. The home features 6 bedrooms, 6 full bathrooms, and two powder rooms with 6,618 square feet of finished living space over three levels. The main level includes 10ft ceilings, gorgeous wide-plank engineered white oak wood floors, a beautiful gourmet kitchen with frame-less custom cabinetry and quartz countertops and a rear prep kitchen/pantry. The kitchen connects to a great room with coffered ceiling and gas fireplace with tile surround and a spacious dining area overlooking the backyard. A screened porch and deck off of the great room provide two amazing outdoor living spaces. A guest suite, private study, and mud room with built-in cubbies complete the main level living spaces. The upper level is highlighted by a luxurious primary suite with its own sitting area and screened porch, spacious dual walk-in closets with built-ins, a spa-like bathroom with heated floors, double vanities, stand-alone soaking tub, and heavy glass enclosed shower. The walk-up lower level includes a recreation room with walk-behind wet bar and a fireplace with flanking built-ins, a large exercise room with rubber flooring, a media room, an additional en-suite bedroom, and a separate powder room. Convenient to Downtown McLean, Chesterbrook Swim and Tennis Club, Chesterbrook Shopping Center, and Chesterbrook ES/ Longfellow MS/ McLean HS. Delivery August 2026. Interior photos are from another home recently built by Cherry Hill Custom Homes. Actual finishes may differ from what you see in the listing photos. Still time to choose finishes.
Sold for $3,200,000
Zillow last checked:
Listing updated:
Bought with:
Ann Duff, 0225148410
Corcoran McEnearney
Source: Bright MLS,MLS#: VAFX2281566
Price history
| Date | Event | Price |
|---|---|---|
| 8/31/2026 | Sold | $3,200,000-1.5%$484/sqft |
Source:  Bright MLS #VAFX2281566 Report a problem Bright MLS #VAFX2281566 Report a problem | ||
| 6/30/2026 | Pending sale | $3,250,000$491/sqft |
Source: Bright MLS #VAFX2281566 Report a problem | ||
| 10/7/2015 | Listing removed | $2,300 |
Source: Weichert Realtors #FX8723585 Report a problem | ||
| 9/25/2015 | Price change | $2,300-14.8% |
Source: Weichert Realtors #FX8723585 Report a problem | ||
| 8/18/2015 | Listed for rent | $2,700 |
Source: Weichert REALTORS #FX8723585 Report a problem | ||
Nearby homes
- $1,375,3006 bd4 ba1.3k sqft6527 Old Chesterbrook Rd, Mc Lean, VA 22101Off Market
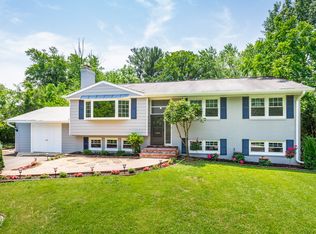
- $2,060,0004 bd4 ba3.3k sqft6519 Old Chesterbrook Rd, Mc Lean, VA 22101Off Market
- $1,197,4003 bd2 ba1.3k sqft6520 Old Chesterbrook Rd, Mclean, VA 22101Off Market
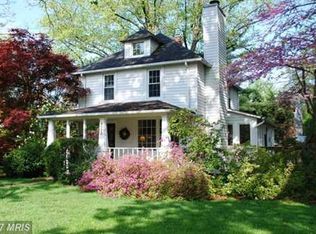
- $1,0002,887 sqft6520 Old Chesterbrook Rd, Mclean, VA 22101Off Market
