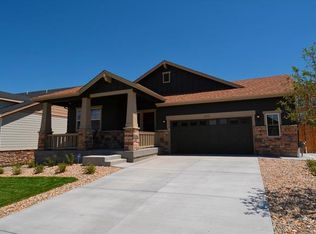
Buy This Home and We'll Buy yours!* Welcome to your dream home in the prestigious Wheatlands community, known for its top-tier education in the coveted Cherry Creek School System. This stunning 4-bedroom, 3.5-bathroom gem boasts an impressive array of features and upgrades, making it an ideal choice for families seeking comfort, style, and functionality. With 4 bedrooms, including a luxurious primary suite, and 3.5 beautifully appointed bathrooms, you'll have all the space you need to live and grow. A dedicated home office space provides a tranquil environment for work or study. The Gourmet Kitchen with Breakfast Nook: is equipped with modern appliances, ample counter space, and a convenient breakfast nook, making it the perfect spot for your morning coffee or casual family meals. A warm and inviting family room is centered around a cozy fireplace, creating a comfortable gathering place for family and friends. Perfect for those chilly Colorado evenings. Host elegant dinners and celebrations in the formal dining room, a sophisticated space designed for memorable gatherings. Step outside into a private outdoor oasis. Whether you're seeking relaxation or entertaining, the outdoor living space, complete with a fireplace, offers a tranquil escape for all seasons. Known for its family-friendly atmosphere and exceptional amenities, the Wheatlands community provides a lifestyle that's hard to beat. Enjoy community parks, scenic trails, and the peace of mind that comes with being part of the Cherry Creek School System. This remarkable home is ready to make memories and fulfill your family's every desire. With its impeccable design, modern conveniences, and sought-after location, you won't want to miss out on this incredible opportunity. *cond.apply
Contact us today to schedule a private showing and make this dream home your reality. Your Colorado living experience starts here!
Sold for $649,900
Zillow last checked:
Listing updated:
Bought with:
Diane Howe, 100098175
Compass - Denver
Source: REcolorado as distributed by MLS GRID,MLS#: 5172499
Price history
| Date | Event | Price |
|---|---|---|
| 12/6/2024 | Listing removed | $3,950-12.2%$1/sqft |
Source: Zillow Rentals Report a problem | ||
| 12/2/2024 | Listed for rent | $4,500+13.9%$1/sqft |
Source: Zillow Rentals Report a problem | ||
| 3/28/2024 | Listing removed | -- |
Source: Zillow Rentals Report a problem | ||
| 2/26/2024 | Listed for rent | $3,950$1/sqft |
Source: Zillow Rentals Report a problem | ||
| 2/13/2024 | Sold | $649,9000%$142/sqft |
Source:  REcolorado as distributed by MLS GRID #5172499 Report a problem REcolorado as distributed by MLS GRID #5172499 Report a problem | ||
| 1/8/2024 | Pending sale | $649,990$142/sqft |
Source: REcolorado as distributed by MLS GRID #5172499 Report a problem | ||
| 1/4/2024 | Listed for sale | $649,990$142/sqft |
Source: REcolorado as distributed by MLS GRID #5172499 Report a problem | ||
| 12/15/2023 | Pending sale | $649,990$142/sqft |
Source: REcolorado as distributed by MLS GRID #5172499 Report a problem | ||
| 12/6/2023 | Price change | $649,990-3.7%$142/sqft |
Source: REcolorado as distributed by MLS GRID #5172499 Report a problem | ||
| 10/21/2023 | Listed for sale | $674,990+70.9%$148/sqft |
Source: REcolorado as distributed by MLS GRID #5172499 Report a problem | ||
| 6/17/2015 | Sold | $395,000-4.2%$87/sqft |
Source: Public Record Report a problem | ||
| 3/25/2015 | Price change | $412,500-2.8%$90/sqft |
Source: Mary Lou McGurren Properties, Inc. #1669404 Report a problem | ||
| 2/7/2015 | Listed for sale | $424,500+16.7%$93/sqft |
Source: Mary Lou McGurren Properties, Inc. #1669404 Report a problem | ||
| 3/2/2007 | Sold | $363,700$80/sqft |
Source: Public Record Report a problem | ||

Get a cash offer in 3 minutes
Find out how much your home could sell for in as little as 3 minutes with a no-obligation cash offer.
Estimated market value
$696,500
