Skip main navigation
Sold for $525,000
  • $525,000

    6523 Salt Creek Ave, Apollo Beach, FL 33572

    3beds
    2,147sqft
    Single Family Residence
    Built in 2015
    5,783 Square Feet Lot
    $486,100 Zestimate®
    $245/sqft
    $3,531 Estimated rent

    Home value

    $486,100

    $462,000 - $510,000

    $3,531/mo

    Zestimate® history
    Loading
    Loading...

    Owner options

    List your home for rent

    $3,531/mo

    Rent Zestimate®

    Find your next renter with Zillow Rental Manager. Plus, with online applications, you can quickly screen prospective tenants – for free.

    Learn more

    $3,531/mo

    Rent Zestimate®

    Refinance and save

    $3,663/mo

    Est. payment

    Refinancing to a lower rate could help reduce your monthly payments and save thousands over the life of the loan.

    See today's rates

    $3,663/mo

    Est. payment

    Explore your selling options

    Work with a Zillow partner agent

    Leverage their expertise and Zillow's premium Showcase listings to get your home seen by more buyers.

    Get started

    List with your own agent

    Get your home in front of millions of buyers by listing it on Zillow.

    Learn how to do it

    Sell it yourself

    Take full control of how buyers see your home on Zillow by listing For Sale by Owner (FSBO).

    List your home

    What's special

    Screened-in poolFitness centersWalking trailsOpen floor planNearby shopping centersMaster-planned communityBuilt-in oven
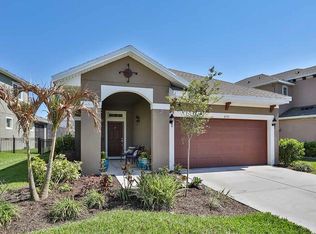
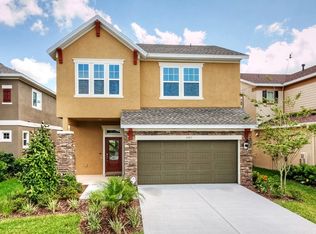
    Welcome to the master-planned community of Waterset. Don't wait to schedule your showing! As you approach the home, you'll be greeted by a charming stone front facade that adds character and curb appeal. The large front patio provides the perfect spot to relax and enjoy the pleasant surroundings. Inside, you'll find an open floor plan that allows for seamless flow and an abundance of natural light throughout the house. The upstairs loft adds versatility to the living space, providing an ideal area for a home office, playroom, or entertainment area. The chef's kitchen is a true highlight of this home, featuring a gas cooktop and built-in oven. Whether you're a seasoned chef or simply enjoy preparing meals for your loved ones, this kitchen will surely impress. One of the standout features of this property is the screened-in pool with a paver lanai. Imagine spending warm summer days lounging by the pool or hosting memorable gatherings with family and friends in this fantastic outdoor space. Located in a master-planned community, this property offers access to a range of amenities such as parks, pools, walking trails, fitness centers, and recreational facilities. You'll also appreciate the convenience of nearby shopping centers, restaurants, and schools.

    Zillow last checked:

    Listing updated:

    Listed by:

    Kelley Sempert 269-615-4093,

    COMPASS FLORIDA, LLC 305-851-2820,

    Benjamin Whetstone 813-468-9832,

    COMPASS FLORIDA, LLC

    Bought with:

    William Morris, 3224013

    YELLOWFIN REALTY

    Source: Stellar MLS,MLS#: T3484763MLS LogoOriginating MLS: Tampa

    Facts & features

    Interior

    Bedrooms & bathrooms
    • Bedrooms: 3
    • Bathrooms: 3
    • Full bathrooms: 2
    • 1/2 bathrooms: 1
    Primary bedroom
    • Features: Walk-In Closet(s)
    • Level: Second
    • Dimensions: 15x15
    Kitchen
    • Level: First
    • Dimensions: 15x15
    Living room
    • Level: First
    • Dimensions: 15x15
    Heating
    • Central
    Cooling
    • Central Air
    Appliances
    • Included: Oven, Cooktop, Dishwasher, Disposal, Dryer, Microwave, Range Hood, Refrigerator, Washer
    Features
    • Ceiling Fan(s), Crown Molding, Eating Space In Kitchen, High Ceilings, PrimaryBedroom Upstairs, Open Floorplan, Solid Surface Counters, Walk-In Closet(s)
    • Flooring: Carpet, Ceramic Tile, Laminate
    • Windows: Window Treatments, Hurricane Shutters
    • Has fireplace: Yes
    • Fireplace features: Electric
    Interior area
    • Total structure area: 2,627
    • Total interior livable area: 2,147 sqft

    Property

    Parking
    • Total spaces: 2
    • Parking features: Garage - Attached
    • Attached garage spaces: 2
    • Details: Garage Dimensions: 20x24
    Features
    • Levels: Two
    • Stories: 2
    • Exterior features: Irrigation System, Sidewalk
    • Has private pool: Yes
    • Pool features: Gunite, In Ground, Salt Water, Screen Enclosure
    Lot
    • Size: 5,783 Square Feet
    • Dimensions: 48.19 x 120
    Details
    • Parcel number: U2331199UX00003200004.0
    • Zoning: PD
    • Special conditions: None

    Construction

    Type & style
    • Home type: SingleFamily
    • Property subtype: Single Family Residence
    Materials
    • Block, Wood Frame
    • Foundation: Slab
    • Roof: Shingle
    Condition
    • New construction: No
    • Year built: 2015

    Utilities & green energy

    • Sewer: Public Sewer
    • Water: Public
    • Utilities for property: Cable Available, Electricity Connected, Natural Gas Connected, Sewer Connected, Underground Utilities, Water Connected

    Community & HOA

    Community
    • Features: Clubhouse, Dog Park, Irrigation-Reclaimed Water, Park, Playground, Pool
    • Pet fee: $0 monthly
    • Subdivision: WATERSET PH 2C-2
    HOA
    • Has HOA: Yes
    • Amenities included: Basketball Court, Fitness Center, Pickleball Court(s), Recreation Facilities
    • HOA fee: $7 monthly
    • HOA name: Katiria Parodi
    Location
    • Region: Apollo Beach

    Financial & listing details

    • Price per square foot: $245/sqft
    • Tax assessed value: $405,457
    • Annual tax amount: $6,402
    • Date on market: 11/16/2023
    • Cumulative days on market: 69 days
    • Listing terms: Cash,Conventional,FHA,VA Loan
    • Ownership: Fee Simple
    • Total actual rent: 0
    • Electric utility on property: Yes
    • Road surface type: Asphalt

    Price history

    DateEventPrice
    2/23/2024Sold$525,000-0.9%$245/sqft
    Source: Stellar MLS #T3484763 Report a problem
    1/26/2024Pending sale$530,000$247/sqft
    Source: Stellar MLS #T3484763 Report a problem
    11/16/2023Listed for sale$530,000+76.7%$247/sqft
    Source: Stellar MLS #T3484763 Report a problem
    3/23/2020Sold$300,000-2.3%$140/sqft
    Source: Public Record Report a problem
    1/26/2020Pending sale$307,000$143/sqft
    Source: RE/MAX Realty Unlimited #T3220276 Report a problem
    1/16/2020Listed for sale$307,000+22.8%$143/sqft
    Source: RE/MAX REALTY UNLIMITED #T3220276 Report a problem
    9/25/2015Sold$250,000+55.5%$116/sqft
    Source: Public Record Report a problem
    7/15/2014Sold$160,744$75/sqft
    Source: Public Record Report a problem

    Public tax history

    YearProperty taxesTax assessment
    2025$10,624 +38.7%$405,457 -0.8%
    2024$7,659 +12.7%$408,931 +59.7%
    2023$6,793 +6.1%$256,081 +3%
    2022$6,402 +3.5%$248,622 +3%
    2021$6,184 +11.9%$241,381 +13.8%
    2020$5,525 +2%$212,067 +2.3%
    2019$5,416 $207,299 +1.9%
    2018$5,416 +2%$203,434 +2.1%
    2017$5,308 +0.9%$199,250 -4.3%
    2016$5,260 -12%$208,178 +7.5%
    2015$5,978 +121.5%$193,615 +425.2%
    2014$2,699 $36,865
    Find assessor info on the county website

    Neighborhood: 33572

    Nearby schools

    GreatSchools rating
    Schools provided by the listing agent
    • Elementary: Doby Elementary-HB
    • Middle: Eisenhower-HB
    • High: East Bay-HB

    Source: Stellar MLS. This data may not be complete. We recommend contacting the local school district to confirm school assignments for this home.

    Get a cash offer in 3 minutes
    Find out how much your home could sell for in as little as 3 minutes with a no-obligation cash offer.
    Estimated market value
    $486,100
    Get a cash offer in 3 minutes
    Find out how much your home could sell for in as little as 3 minutes with a no-obligation cash offer.
    Estimated market value
    $486,100