Welcome to this exceptional, move-in-ready home in the highly sought-after Highland Meadows neighborhood of Windsor-where quality construction meets thoughtful upgrades and serene privacy. Nestled against a wide 200-yard stretch of open space, this property offers a rare backyard experience with no sidewalk and minimal foot traffic, creating a peaceful retreat with sweeping greenbelt views. Mature landscaping and a covered patio set the stage for private evenings spent grilling or dining outdoors without the sight of neighboring homes. The HOA meticulously maintains the open space, keeping the lawn lush and inviting year-round.Inside, you'll find 5 generously sized bedrooms plus a dedicated office, 3.5 bathrooms, and a fully finished basement complete with two separate 20-amp circuits-ideal for high-power appliances like treadmills or freeze dryers. The electrical panel also includes a generator transfer switch and exterior plug, giving you the option to power essential circuits like freezers during outages. For electric vehicle owners, a permitted and inspected Tesla wall charger in the garage is ready to use.Recent upgrades include fresh interior paint throughout, new carpet upstairs and newly installed blinds. The exterior was professionally painted last summer. Even the fencing was stained last year, rounding out the home's truly turn-key condition. Pride of ownership is evident-this has been a meticulously cared-for home with no shoes indoors and regularly cleaned carpets.Located just a short walk from top-rated Bamford Elementary and steps from Aberdour Circle Park, you'll also enjoy access to neighborhood amenities like a pool, tennis center, and more. With easy access to I-25, Fort Collins, Windsor, and Loveland, this home offers both convenience and tranquility in one of the region's most desirable communities.
Sold for $799,000
Street View
$799,000
6523 Spanish Bay Dr, Windsor, CO 80550
5beds
3,356sqft
Single Family Residence
Built in 2010
9,000 Square Feet Lot
$791,200 Zestimate®
$238/sqft
$3,711 Estimated rent
Home value
$791,200
$752,000 - $831,000
$3,711/mo
Zestimate® history
Owner options
List your home for rent
$3,711/mo
Rent Zestimate®
Find your next renter with Zillow Rental Manager. Plus, with online applications, you can quickly screen prospective tenants – for free.
$3,711/mo
Rent Zestimate®
Refinance and save
$4,940/mo
Est. payment
Refinancing to a lower rate could help reduce your monthly payments and save thousands over the life of the loan.
$4,940/mo
Est. payment
Explore your selling options
Work with a Zillow partner agent
Leverage their expertise and Zillow's premium Showcase listings to get your home seen by more buyers.
Get startedList with your own agent
Get your home in front of millions of buyers by listing it on Zillow.
Learn how to do itSell it yourself
Take full control of how buyers see your home on Zillow by listing For Sale by Owner (FSBO).
List your homeWhat's special
Zillow last checked:
Listing updated:
Listed by:
Kellen Harmon 970-691-8429,
Home Savings Realty
Bought with:
James Hagerman, 100047870
Focal Real Estate Group
Source: IRES as distributed by MLS GRID,MLS#: 1034923
Facts & features
Interior
Bedrooms & bathrooms
- Bedrooms: 5
- Bathrooms: 4
- Full bathrooms: 3
- 1/2 bathrooms: 1
- Main level bathrooms: 1
Primary bedroom
- Description: Carpet
- Features: Full Primary Bath
- Level: Upper
- Area: 224 Square Feet
- Dimensions: 14 x 16
Bedroom 2
- Description: Carpet
- Level: Upper
- Area: 143 Square Feet
- Dimensions: 11 x 13
Bedroom 3
- Description: Carpet
- Level: Upper
- Area: 140 Square Feet
- Dimensions: 14 x 10
Bedroom 4
- Description: Carpet
- Level: Upper
- Area: 121 Square Feet
- Dimensions: 11 x 11
Bedroom 5
- Description: Carpet
- Level: Basement
- Area: 132 Square Feet
- Dimensions: 12 x 11
Dining room
- Description: Wood
- Level: Main
- Area: 150 Square Feet
- Dimensions: 15 x 10
Family room
- Description: Carpet
- Level: Basement
Great room
- Description: Wood
- Level: Main
- Area: 256 Square Feet
- Dimensions: 16 x 16
Kitchen
- Description: Wood
- Level: Main
- Area: 180 Square Feet
- Dimensions: 15 x 12
Laundry
- Level: Upper
- Area: 45 Square Feet
- Dimensions: 9 x 5
Heating
- Forced Air
Cooling
- Central Air
Appliances
- Included: Gas Range, Double Oven, Dishwasher, Refrigerator, Washer, Dryer, Microwave
Features
- Cathedral Ceiling(s), Open Floorplan, Walk-In Closet(s), Kitchen Island
- Flooring: Wood
- Windows: Window Coverings
- Basement: Partial,Partially Finished
- Has fireplace: Yes
- Fireplace features: Gas, Great Room
Interior area
- Total structure area: 2,298
- Total interior livable area: 3,356 sqft
- Finished area above ground: 2,298
Property
Parking
- Total spaces: 3
- Parking features: Garage - Attached
- Attached garage spaces: 3
- Details: Attached
Features
- Levels: Two
- Stories: 2
- Patio & porch: Patio
- Exterior features: Sprinkler System
- Fencing: Fenced
Lot
- Size: 9,000 Square Feet
- Features: Evergreen Trees, Deciduous Trees, Level, Paved, Curbs, Gutters, Sidewalks, Street Light, Fire Hydrant within 500 Feet
Details
- Parcel number: R1624738
- Zoning: RES
- Special conditions: Private Owner
Construction
Type & style
- Home type: SingleFamily
- Architectural style: Contemporary
- Property subtype: Single Family Residence
Materials
- Frame, Vinyl Siding
- Roof: Composition
Condition
- New construction: No
- Year built: 2010
Utilities & green energy
- Sewer: Public Sewer
- Water: City
- Utilities for property: Natural Gas Available, Electricity Available
Community & HOA
Community
- Subdivision: Highland Meadows Golf Course Sub Win
HOA
- Has HOA: Yes
- Services included: Management
- HOA fee: $350 annually
- HOA name: Windsor Highlands
- HOA phone: 970-223-5473
Location
- Region: Windsor
Financial & listing details
- Price per square foot: $238/sqft
- Tax assessed value: $809,900
- Annual tax amount: $7,109
- Date on market: 5/23/2025
- Listing terms: Cash,Conventional,VA Loan
- Exclusions: Seller's personal property, Standing and chest freezers, freeze dryer, moveable shelving in basement storage room.
- Electric utility on property: Yes
- Road surface type: Asphalt
Price history
| Date | Event | Price |
|---|---|---|
| 7/17/2025 | Sold | $799,000$238/sqft |
Source:  IRES as distributed by MLS GRID #1034923 Report a problem IRES as distributed by MLS GRID #1034923 Report a problem | ||
| 6/6/2025 | Pending sale | $799,000$238/sqft |
Source:  REcolorado as distributed by MLS GRID #IR1034923 Report a problem REcolorado as distributed by MLS GRID #IR1034923 Report a problem | ||
| 5/23/2025 | Listed for sale | $799,000+4.4%$238/sqft |
Source: IRES as distributed by MLS GRID #1034923 Report a problem | ||
| 6/15/2022 | Sold | $765,000+2%$228/sqft |
Source: IRES as distributed by MLS GRID #964029 Report a problem | ||
| 5/8/2022 | Pending sale | $750,000$223/sqft |
Source: IRES as distributed by MLS GRID #964029 Report a problem | ||
| 4/29/2022 | Listed for sale | $750,000+28.2%$223/sqft |
Source: IRES as distributed by MLS GRID #964029 Report a problem | ||
| 2/28/2021 | Listing removed | -- |
Source: Owner Report a problem | ||
| 9/14/2020 | Sold | $585,000-2.1%$174/sqft |
Source: Public Record Report a problem | ||
| 8/6/2020 | Pending sale | $597,500$178/sqft |
Source: Owner Report a problem | ||
| 6/24/2020 | Listed for sale | $597,500+55.2%$178/sqft |
Source: Owner Report a problem | ||
| 8/18/2010 | Sold | $385,000+755.6%$115/sqft |
Source: Public Record Report a problem | ||
| 2/2/2010 | Sold | $45,000$13/sqft |
Source: Public Record Report a problem | ||
Public tax history
| Year | Property taxes | Tax assessment |
|---|---|---|
| 2025 | $7,593 +6.8% | $50,619 -4.9% |
| 2024 | $7,109 +30.2% | $53,252 -1% |
| 2023 | $5,459 -1.4% | $53,768 +37.9% |
| 2022 | $5,535 +1.5% | $38,996 -2.8% |
| 2021 | $5,454 -0.3% | $40,119 +2.1% |
| 2020 | $5,468 +11.9% | $39,275 -0.7% |
| 2019 | $4,886 | $39,550 +7.3% |
| 2018 | $4,886 | $36,872 |
| 2017 | $4,886 +0.1% | $36,872 +20.2% |
| 2016 | $4,880 +20.8% | $30,686 0% |
| 2015 | $4,041 +14.9% | $30,690 +16% |
| 2014 | $3,516 | $26,460 |
| 2013 | -- | $26,460 +4.7% |
| 2012 | -- | $25,280 |
| 2011 | -- | $25,280 +85.9% |
| 2010 | -- | $13,600 -31.5% |
| 2009 | -- | $19,840 +31.8% |
| 2008 | -- | $15,050 +5% |
| 2007 | -- | $14,330 -3.1% |
| 2006 | -- | $14,790 |
| 2005 | -- | $14,790 +1% |
| 2004 | -- | $14,650 |
Find assessor info on the county website
Neighborhood: 80550
Nearby homes
- $749,0003 bd2 ba2.5k sqft6541 Spanish Bay Dr, Windsor, CO 80550Off Market
- $739,7003 bd2 ba2.1k sqft6890 Pumpkin Ridge Dr, Windsor, CO 80550Off Market
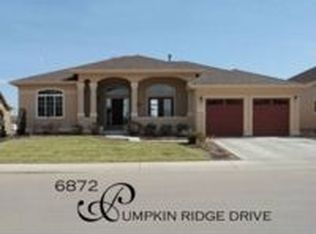
- $746,0003 bd2 ba3.8k sqft6872 Pumpkin Ridge Dr, Windsor, CO 80550Off Market
- $770,3003 bd3 ba3.9k sqft6549 Spanish Bay Dr, Windsor, CO 80550Off Market

- $910,0005 bd4 ba5k sqft6858 Pumpkin Ridge Dr, Windsor, CO 80550Sold
- $858,7005 bd3 ba3.8k sqft6520 Spanish Bay Dr, Windsor, CO 80550Off Market
- $983,6005 bd4 ba5.2k sqft6508 Aberdour Cir, Windsor, CO 80550Off Market
- $816,0003 bd3 ba2.2k sqft6534 Spanish Bay Dr, Windsor, CO 80550Off Market
Nearby schools
GreatSchools rating
- 7/10Bamford Elementary SchoolGrades: PK-5Distance: 0.2 mi
- 5/10Timnath Middle-High SchoolGrades: 6-12Distance: 7.3 mi
Schools provided by the listing agent
- Elementary: Bethke
- Middle: Preston
- High: Fossil Ridge
Source: IRES as distributed by MLS GRID. This data may not be complete. We recommend contacting the local school district to confirm school assignments for this home.
Get a cash offer in 3 minutes
Find out how much your home could sell for in as little as 3 minutes with a no-obligation cash offer.
Estimated market value
$791,200
Get a cash offer in 3 minutes
Find out how much your home could sell for in as little as 3 minutes with a no-obligation cash offer.
Estimated market value
$791,200
- Colorado
- Larimer County
- Windsor
- 80550
- 6523 Spanish Bay Dr
Nearby cities
Nearby zip codes
Other Windsor Topics
