Welcome to Kensington Place! This rarely available ranch, nestled on a quiet cul-de-sac and backing to Prentiss Creek, offers a peaceful setting in a highly sought-after location. Well-maintained and full of potential, it's ready for new owners to bring their decorating ideas. The home is filled with natural light throughout, creating a bright and inviting atmosphere. The spacious living room features a gas fireplace with ceramic logs, vaulted ceiling, and beautiful views of the creek. The kitchen includes oak cabinetry, a skylight, newer refrigerator, and a breakfast bar. The primary suite offers a large walk-in closet and private bath with dual sinks and a soaking tub. The second bedroom is versatile-perfect as an office or sitting room-with a decorative closet space. A second full bath features a walk-in shower. Laundry is currently on the main level, with basement hookups available. The unfinished basement provides excellent storage, and all shelving/tables in the basement and garage stay. Updates include Furnace, A/C, Humidifier, Programmable Thermostat (2017), and Washer/Dryer (2017). The HOA is well-funded and highly responsive. The unit is scheduled to get a roof replacement, anticipated in 2027, with no special assessment. This is an estate sale sold in AS-IS condition.
Closed
$330,000
6523 Stair St, Downers Grove, IL 60516
2beds
1,300sqft
Townhouse, Single Family Residence
Built in 1987
-- sqft lot
$386,800 Zestimate®
$254/sqft
$2,280 Estimated rent
Home value
$386,800
$364,000 - $414,000
$2,280/mo
Zestimate® history
Owner options
List your home for rent
$2,280/mo
Rent Zestimate®
Find your next renter with Zillow Rental Manager. Plus, with online applications, you can quickly screen prospective tenants – for free.
$2,280/mo
Rent Zestimate®
Refinance and save
$2,176/mo
Est. payment
Refinancing to a lower rate could help reduce your monthly payments and save thousands over the life of the loan.
$2,176/mo
Est. payment
Explore your selling options
Work with a Zillow partner agent
Leverage their expertise and Zillow's premium Showcase listings to get your home seen by more buyers.
Get startedList with your own agent
Get your home in front of millions of buyers by listing it on Zillow.
Learn how to do itSell it yourself
Take full control of how buyers see your home on Zillow by listing For Sale by Owner (FSBO).
List your homeWhat's special
Primary suiteFilled with natural lightQuiet cul-de-sacDecorative closet spaceBreakfast barVaulted ceilingBacking to prentiss creek
Zillow last checked:
Listing updated:
Listed by:
Sara Kolpek, ABR,CSC,RENE 630-306-4452,
Platinum Partners Realtors,
Beata Kolpek, ABR,CRS 630-207-9909,
Platinum Partners Realtors
Bought with:
Miroslava Kotev
Baird & Warner
Source: MRED as distributed by MLS GRID,MLS#: 12331451
Facts & features
Interior
Bedrooms & bathrooms
- Bedrooms: 2
- Bathrooms: 2
- Full bathrooms: 2
Rooms
- Room types: Foyer
Primary bedroom
- Features: Flooring (Carpet), Window Treatments (All), Bathroom (Full)
- Level: Main
- Area: 187 Square Feet
- Dimensions: 17X11
Bedroom 2
- Features: Flooring (Parquet), Window Treatments (All)
- Level: Main
- Area: 169 Square Feet
- Dimensions: 13X13
Dining room
- Features: Flooring (Carpet), Window Treatments (All)
- Level: Main
- Area: 143 Square Feet
- Dimensions: 13X11
Foyer
- Features: Flooring (Parquet), Window Treatments (All)
- Level: Main
- Area: 63 Square Feet
- Dimensions: 09X07
Kitchen
- Features: Kitchen (Eating Area-Breakfast Bar), Flooring (Vinyl), Window Treatments (Skylight(s))
- Level: Main
- Area: 81 Square Feet
- Dimensions: 09X09
Living room
- Features: Flooring (Carpet), Window Treatments (All)
- Level: Main
- Area: 273 Square Feet
- Dimensions: 21X13
Heating
- Natural Gas, Forced Air
Cooling
- Central Air
Appliances
- Included: Dishwasher, Refrigerator, Washer, Dryer, Range Hood, Humidifier, Gas Water Heater
- Laundry: Main Level, Gas Dryer Hookup, In Unit, Laundry Closet, Multiple Locations, Sink
Features
- Cathedral Ceiling(s), 1st Floor Bedroom, Storage, Built-in Features, Walk-In Closet(s)
- Flooring: Hardwood
- Windows: Screens, Skylight(s), Drapes
- Basement: Unfinished,Crawl Space,Egress Window,Partial
- Number of fireplaces: 1
- Fireplace features: Attached Fireplace Doors/Screen, Gas Log, Gas Starter, Includes Accessories, Living Room
- Common walls with other units/homes: End Unit
Interior area
- Total structure area: 0
- Total interior livable area: 1,300 sqft
Property
Parking
- Total spaces: 2
- Parking features: Asphalt, Garage Door Opener, On Site, Garage Owned, Attached, Garage
- Attached garage spaces: 2
- Has uncovered spaces: Yes
Accessibility
- Accessibility features: No Disability Access
Features
- Patio & porch: Patio
- Has view: Yes
- View description: Water, Back of Property, Side(s) of Property
- Has water view: Yes
- Water view: Water,Back of Property,Side(s) of Property
- Waterfront features: Creek
Lot
- Dimensions: 38 X 94 X 59 X 92
- Features: Cul-De-Sac
Details
- Parcel number: 0919109039
- Special conditions: None
- Other equipment: Sump Pump
Construction
Type & style
- Home type: Townhouse
- Property subtype: Townhouse, Single Family Residence
Materials
- Aluminum Siding, Brick
- Foundation: Concrete Perimeter
- Roof: Asphalt
Condition
- New construction: No
- Year built: 1987
Details
- Builder model: CARLYLE
Utilities & green energy
- Electric: 100 Amp Service
- Sewer: Public Sewer
- Water: Lake Michigan
Community & HOA
Community
- Subdivision: Kensington Place
HOA
- Has HOA: Yes
- Services included: Insurance, Exterior Maintenance, Lawn Care, Snow Removal
- HOA fee: $250 monthly
Location
- Region: Downers Grove
Financial & listing details
- Price per square foot: $254/sqft
- Tax assessed value: $103,058
- Annual tax amount: $4,681
- Date on market: 4/16/2025
- Listing terms: Cash
- Ownership: Fee Simple w/ HO Assn.
Price history
| Date | Event | Price |
|---|---|---|
| 5/16/2025 | Sold | $330,000+1.5%$254/sqft |
Source:  MRED as distributed by MLS GRID #12331451 Report a problem MRED as distributed by MLS GRID #12331451 Report a problem | ||
| 4/25/2025 | Pending sale | $325,000$250/sqft |
Source: MRED as distributed by MLS GRID #12331451 Report a problem | ||
| 4/19/2025 | Contingent | $325,000$250/sqft |
Source: MRED as distributed by MLS GRID #12331451 Report a problem | ||
| 4/16/2025 | Listed for sale | $325,000$250/sqft |
Source: MRED as distributed by MLS GRID #12331451 Report a problem | ||
Public tax history
| Year | Property taxes | Tax assessment |
|---|---|---|
| 2024 | $4,984 +6.5% | $103,058 +8.8% |
| 2023 | $4,681 +1.6% | $94,740 +6.1% |
| 2022 | $4,607 +7% | $89,280 +1.2% |
| 2021 | $4,307 +2.1% | $88,260 +2% |
| 2020 | $4,218 +3.7% | $86,510 |
| 2019 | $4,066 +5.5% | -- |
| 2018 | $3,855 +3.8% | $78,450 +3.9% |
| 2017 | $3,715 +2.6% | $75,490 +4.8% |
| 2016 | $3,620 +1.9% | $72,040 +6.3% |
| 2015 | $3,551 -13.8% | $67,770 -9.5% |
| 2014 | $4,118 +9.4% | $74,880 +0.5% |
| 2013 | $3,763 +6.3% | $74,520 -4.3% |
| 2012 | $3,541 +8.6% | $77,880 -6.1% |
| 2011 | $3,262 +8% | $82,940 -4.1% |
| 2010 | $3,022 +7.9% | $86,500 -5.8% |
| 2009 | $2,801 +3.3% | $91,810 |
| 2008 | $2,713 -3.1% | $91,810 +5.9% |
| 2007 | $2,798 -2.1% | $86,690 +7% |
| 2006 | $2,858 -4.1% | $81,010 +7.7% |
| 2005 | $2,981 -4% | $75,220 +7% |
| 2004 | $3,105 +2.1% | $70,300 +10% |
| 2003 | $3,040 -4.1% | $63,910 +2.6% |
| 2002 | $3,171 +3.7% | $62,290 +6.8% |
| 2001 | $3,058 +2.2% | $58,330 +3.5% |
| 2000 | $2,993 | $56,350 |
Find assessor info on the county website
Neighborhood: 60516
Nearby homes
- $368,1003 bd3 ba1.5k sqft6521 Stair St, Downers Grove, IL 60516Off Market
- $309,3001 bd1 ba1.2k sqft6531 Stair St, Downers Grove, IL 60516Off Market
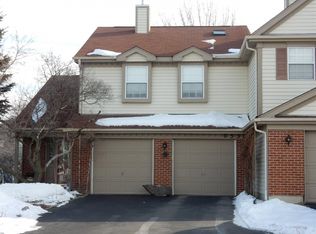
- $353,2002 bd2 ba1.3k sqft6519 Stair St, Downers Grove, IL 60516Off Market
- $361,3002 bd2 ba1.5k sqft6535 Stair St, Downers Grove, IL 60516Off Market
- $395,9003 bd3 ba1.5k sqft6517 Stair St, Downers Grove, IL 60516Off Market
- $358,8001 bd1 ba1.3k sqft6539 Stair St, Downers Grove, IL 60516Off Market
- $301,5001 bd2 ba1.3k sqft6515 Stair St, Downers Grove, IL 60516Sold
- $340,6002 bd2 ba1.3k sqft6508 Barclay Ct, Downers Grove, IL 60516Off Market
Nearby schools
GreatSchools rating
- 7/10Indian Trail Elementary SchoolGrades: PK-6Distance: 0.4 mi
- 7/10O Neill Middle SchoolGrades: 7-8Distance: 1.7 mi
- 5/10Community H S Dist 99 - South High SchoolGrades: 9-12Distance: 0.5 mi
Schools provided by the listing agent
- Elementary: Indian Trail Elementary School
- Middle: O Neill Middle School
- High: South High School
- District: 58
Source: MRED as distributed by MLS GRID. This data may not be complete. We recommend contacting the local school district to confirm school assignments for this home.
Get a cash offer in 3 minutes
Find out how much your home could sell for in as little as 3 minutes with a no-obligation cash offer.
Estimated market value
$386,800
Get a cash offer in 3 minutes
Find out how much your home could sell for in as little as 3 minutes with a no-obligation cash offer.
Estimated market value
$386,800
- Illinois
- DuPage County
- Downers Grove
- 60516
- 6523 Stair St
