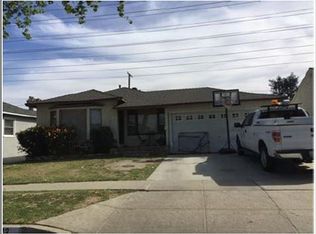
THIS IS THE ONE! Absolutely adorable move-in ready home in the desirable Lakewood Park neighborhood. If you're looking for a home that looks great from the street, has a charming interior and a wonderful backyard, look no further, this one definitely checks those boxes and plenty more. Curb appeal is so important to how a home feels and this home's well-thought out paint combination, lush landscaping and custom steel entry door paint a beautiful picture. Once inside you'll step into the living room with hardwood floors and a custom-designed built-in dry bar. Next is the sunlit dining area that leads to the remodeled gourmet kitchen with custom cabinetry, granite counters, stainless steel appliances and a built-in desk that makes for a cozy home work space. Behind the kitchen is the laundry room with access to the rear yard. Main hall leads you to the primary bedroom, secondary bedrooms and upgraded full bath. Plantation shutters covering the dual-pane windows and recessed lighting add to the ambiance of the interior. Step out into the rear yard and you'll be greeted by a spacious covered patio, lawn area surrounded by lush greenery, gated driveway and a fully finished 2 car garage that makes for a great space when entertaining family and friends. In addition to the garage there is driveway parking for another 3 cars. What about the systems? To keep you warm in the winter and cool in the summer there's a central heat and air conditioning system. To keep the electricity bill down there's a solar system. To keep the front and rear yards beautiful there's an auto-sprinkler system and to light them up at night there is a timed yard lighting system and bistro lights over the patio. The location is fabulous with easy access to the 605 and 91 freeways for anyone that still has to commute to work. And for those with little ones, highly-ranked Cleveland Elementary School is located just a 1/2 block away. Take a look at everything else in this price range and you'll see for yourself that is the best buy in the area. DON'T MISS IT!!
Sold for $885,000
Listed by: Compass • Gary Krill • Contact: 310-732-1202
Bought with: Toltec Realty
Tax assessed value
$885,000
6523 Turnergrove Dr, Lakewood, CA 90713
3beds
1,082sqft
Single Family Residence
Built in 1950
5,004 Square Feet Lot
$923,900 Zestimate®
$818/sqft
$3,778 Estimated rent
Home value
$923,900
$878,000 - $970,000
$3,778/mo
Zestimate® history
Owner options
List your home for rent
$3,778/mo
Rent Zestimate®
Find your next renter with Zillow Rental Manager. Plus, with online applications, you can quickly screen prospective tenants – for free.
$3,778/mo
Rent Zestimate®
Refinance and save
$5,676/mo
Est. payment
Refinancing to a lower rate could help reduce your monthly payments and save thousands over the life of the loan.
$5,676/mo
Est. payment
Explore your selling options
Work with a Zillow partner agent
Leverage their expertise and Zillow's premium Showcase listings to get your home seen by more buyers.
Get startedList with your own agent
Get your home in front of millions of buyers by listing it on Zillow.
Learn how to do itSell it yourself
Take full control of how buyers see your home on Zillow by listing For Sale by Owner (FSBO).
List your homeWhat's special
Zillow last checked:
Listing updated:
Listed by:
Gary Krill DRE #01086159 310-994-3922,
Compass
Bought with:
Robert Thomson, DRE #01701291
Toltec Realty
Source: CRMLS,MLS#: SB24114646 Originating MLS: California Regional MLS
Originating MLS: California Regional MLSFacts & features
Interior
Bedrooms & bathrooms
- Bedrooms: 3
- Bathrooms: 1
- Full bathrooms: 1
- Main level bathrooms: 1
- Main level bedrooms: 3
Rooms
- Room types: Kitchen, Laundry, Living Room, Other, Dining Room
Bathroom
- Features: Tile Counters
Kitchen
- Features: Granite Counters, Updated Kitchen
Heating
- Central, Forced Air
Cooling
- Central Air
Appliances
- Included: Dishwasher, Free-Standing Range, Disposal, Microwave
- Laundry: Inside, Laundry Room
Features
- Built-in Features, Dry Bar, Separate/Formal Dining Room, Granite Counters, Recessed Lighting, Bar
- Flooring: Laminate, Wood
- Windows: Double Pane Windows, Plantation Shutters
- Has fireplace: No
- Fireplace features: None
- Common walls with other units/homes: No Common Walls
Interior area
- Total interior livable area: 1,082 sqft
Property
Parking
- Total spaces: 2
- Parking features: Garage, See Remarks
- Garage spaces: 2
Features
- Levels: One
- Stories: 1
- Entry location: 1
- Patio & porch: Covered, Front Porch, Patio, See Remarks
- Pool features: None
- Spa features: None
- Fencing: Stucco Wall
- Has view: Yes
- View description: None
Lot
- Size: 5,004 Square Feet
- Dimensions: 50 x 100
- Features: Back Yard, Front Yard, Sprinklers In Rear, Sprinklers In Front, Lawn, Landscaped, Sprinklers Timer, Sprinkler System, Yard
Details
- Parcel number: 7061006017
- Zoning: LKR1YY
- Special conditions: Standard
Construction
Type & style
- Home type: SingleFamily
- Architectural style: Bungalow
- Property subtype: Single Family Residence
Materials
- Frame, Copper Plumbing
- Foundation: Raised
- Roof: Composition,Shingle
Condition
- Updated/Remodeled,Turnkey
- New construction: No
- Year built: 1950
Utilities & green energy
- Sewer: Public Sewer
- Water: Public
Community & HOA
Community
- Features: Curbs, Dog Park, Golf, Park, Street Lights, Sidewalks
- Subdivision: Lakewood Park/South Of Del Amo (Lsd)
Location
- Region: Lakewood
Financial & listing details
- Price per square foot: $818/sqft
- Tax assessed value: $885,000
- Annual tax amount: $11,906
- Date on market: 6/6/2024
- Cumulative days on market: 6 days
- Listing terms: Cash,Cash to New Loan,Submit,VA Loan
- Exclusions: Refrigerator, washer and dryer, swing set
Price history
| Date | Event | Price |
|---|---|---|
| 7/24/2024 | Sold | $885,000+4.1%$818/sqft |
Source:  CRMLS #SB24114646 Report a problem CRMLS #SB24114646 Report a problem | ||
| 7/10/2024 | Pending sale | $849,900$785/sqft |
Source: CRMLS #SB24114646 Report a problem | ||
| 6/12/2024 | Contingent | $849,900$785/sqft |
Source: CRMLS #SB24114646 Report a problem | ||
| 6/6/2024 | Listed for sale | $849,900+31%$785/sqft |
Source: CRMLS #SB24114646 Report a problem | ||
| 3/18/2020 | Sold | $649,000$600/sqft |
Source: Public Record Report a problem | ||
| 2/15/2020 | Pending sale | $649,000$600/sqft |
Source: The Address #OC20023591 Report a problem | ||
| 2/2/2020 | Listed for sale | $649,000+101.6%$600/sqft |
Source: The Address #OC20023591 Report a problem | ||
| 11/9/2012 | Sold | $322,000-2.4%$298/sqft |
Source: Public Record Report a problem | ||
| 6/19/2012 | Listing removed | $330,000$305/sqft |
Source: Fitzpatrick & Prince Real Estate #S682052 Report a problem | ||
| 6/5/2012 | Listed for sale | $330,000+10.4%$305/sqft |
Source: Fitzpatrick & Prince Real Estate #S682052 Report a problem | ||
| 2/18/2012 | Listing removed | $299,000$276/sqft |
Source: Fitzpatrick & Prince Real Estate #S682052 Report a problem | ||
| 2/4/2012 | Price change | $299,000-5.1%$276/sqft |
Source: Fitzpatrick & Prince Real Estate #S682052 Report a problem | ||
| 1/18/2012 | Price change | $315,000-7.1%$291/sqft |
Source: Fitzpatrick & Prince Real Estate #S682052 Report a problem | ||
| 12/31/2011 | Price change | $339,000-5.8%$313/sqft |
Source: Fitzpatrick & Prince Real Estate #S682052 Report a problem | ||
| 12/13/2011 | Listed for sale | $360,000-29.4%$333/sqft |
Source: Fitzpatrick & Prince Real Estate #S682052 Report a problem | ||
| 8/24/2007 | Sold | $510,000+67.2%$471/sqft |
Source: Public Record Report a problem | ||
| 7/25/2002 | Sold | $305,000+74.3%$282/sqft |
Source: Public Record Report a problem | ||
| 4/7/1999 | Sold | $175,000$162/sqft |
Source: Public Record Report a problem | ||
Public tax history
| Year | Property taxes | Tax assessment |
|---|---|---|
| 2025 | $11,906 +29.4% | $885,000 +27.2% |
| 2024 | $9,203 +1.7% | $695,854 +2% |
| 2023 | $9,050 +6.5% | $682,211 +2% |
| 2022 | $8,498 +1.9% | $668,835 +2% |
| 2021 | $8,336 +1% | $655,722 +80.9% |
| 2020 | $8,256 +72.4% | $362,560 +2% |
| 2019 | $4,790 +4.9% | $355,452 +2% |
| 2018 | $4,566 | $348,484 +2% |
| 2017 | $4,566 +1.2% | $341,652 +2% |
| 2016 | $4,512 +7.3% | $334,954 +1.5% |
| 2015 | $4,204 +4.7% | $329,923 +2% |
| 2014 | $4,014 | $323,461 -1.1% |
| 2012 | -- | $327,000 -11.1% |
| 2011 | -- | $368,000 |
| 2010 | -- | $368,000 -6.3% |
| 2009 | -- | $392,800 -23% |
| 2008 | -- | $510,000 +54.7% |
| 2007 | -- | $329,709 +2% |
| 2006 | -- | $323,245 |
| 2005 | -- | $323,245 +4% |
| 2004 | -- | $310,694 +1.9% |
| 2003 | -- | $305,000 +64.2% |
| 2002 | -- | $185,710 +4% |
| 2000 | -- | $178,500 |
Find assessor info on the county website
Neighborhood: 90713
Nearby homes
- $883,7003 bd1 ba1k sqft6527 Turnergrove Dr, Lakewood, CA 90713Off Market
- $947,2003 bd2 ba1.5k sqft6519 Turnergrove Dr, Lakewood, CA 90713Off Market

- $853,4003 bd1 ba1.1k sqft6533 Turnergrove Dr, Lakewood, CA 90713Off Market
- $879,1002 bd2 ba1.5k sqft6513 Turnergrove Dr, Lakewood, CA 90713Off Market
- $945,6003 bd2 ba1.3k sqft6537 Turnergrove Dr, Lakewood, CA 90713Off Market
- $882,2003 bd2 ba1.1k sqft6507 Turnergrove Dr, Lakewood, CA 90713Off Market
- $891,8004 bd2 ba1.5k sqft6524 Turnergrove Dr, Lakewood, CA 90713Off Market
- $892,8003 bd1 ba1k sqft6518 Turnergrove Dr, Lakewood, CA 90713Off Market
Nearby schools
GreatSchools rating
- 7/10Cleveland Elementary SchoolGrades: K-5Distance: 0.1 mi
- 7/10Bancroft Middle SchoolGrades: 6-8Distance: 1.5 mi
- 5/10Lakewood High SchoolGrades: 9-12Distance: 1.1 mi
Schools provided by the listing agent
- Elementary: Cleveland
Source: CRMLS. This data may not be complete. We recommend contacting the local school district to confirm school assignments for this home.
Get a cash offer in 3 minutes
Find out how much your home could sell for in as little as 3 minutes with a no-obligation cash offer.
Estimated market value
$923,900
Get a cash offer in 3 minutes
Find out how much your home could sell for in as little as 3 minutes with a no-obligation cash offer.
Estimated market value
$923,900
- California
- Los Angeles County
- Lakewood
- 90713
- 6523 Turnergrove Dr
Nearby cities
Nearby zip codes
Other Lakewood Topics
