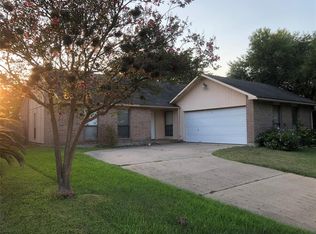
Welcome to 6523 Vanlynn Lane, a beautifully designed brand-new construction home offering 1,753 square feet of living space. This three-bedroom, two-bath home features an open-concept layout connecting the living room, dining area, and spacious kitchen with an oversized island—perfect for entertaining and everyday living. The private primary suite includes a generous bedroom, ensuite bath with separate tub and shower, and a large walk-in closet. Additional highlights include a built-in butler’s pantry, separate pantry, mudroom, utility room, covered rear porch, and attached two-car garage. Everything is completely new and ready for its first owner!
Pending
$320,000
6523 Vanlynn Ln, Houston, TX 77084
3beds
1,753sqft
Single Family Residence
Built in 2026
7,875 Square Feet Lot
$317,100 Zestimate®
$183/sqft
$21/mo HOA
What's special
- 30 days
- 310
- 31
Likely to sell faster than
Zillow last checked:
Listing updated:
Listed by:
Lindsay Netherton TREC #0785997 832-496-3996,
eXp Realty LLC
Source: HAR,MLS#: 31091424
Facts & features
Interior
Bedrooms & bathrooms
- Bedrooms: 3
- Bathrooms: 2
- Full bathrooms: 2
Rooms
- Room types: Utility Room
Primary bedroom
- Level: First
- Area: 271.8
- Dimensions: 15.1x 18
Bedroom
- Level: First
- Area: 130
- Dimensions: 10 x 13
Bedroom
- Level: First
- Area: 130
- Dimensions: 13 x 10
Other
- Level: First
- Area: 35.51
- Dimensions: 5.3 x 6.7
Other
- Level: First
- Area: 48.8
- Dimensions: 6.10 x 8
Dining room
- Level: First
- Area: 119.6
- Dimensions: 13 x 9.2
Kitchen
- Level: First
- Area: 140
- Dimensions: 14 x 10
Living room
- Level: First
- Area: 460.56
- Dimensions: 22.8 x 20.2
Primary bath
- Level: First
- Area: 98
- Dimensions: 10 x 9.8
Utility room
- Level: First
- Area: 60.97
- Dimensions: 9.10 x 6.7
Heating
- Natural Gas
Cooling
- Attic Fan, Ceiling Fan(s), Electric
Appliances
- Included: Disposal, Electric Oven, Microwave, Gas Cooktop, Dishwasher
- Laundry: Electric Dryer Hookup, Gas Dryer Hookup, Washer Hookup
Features
- All Bedrooms Down, Walk-In Closet(s)
- Windows: Insulated/Low-E windows
- Number of fireplaces: 1
- Fireplace features: Electric
Interior area
- Total structure area: 1,753
- Total interior livable area: 1,753 sqft
Property
Parking
- Total spaces: 2
- Parking features: Attached
- Attached garage spaces: 2
Features
- Stories: 1
Lot
- Size: 7,875 Square Feet
- Features: Subdivided, 0 Up To 1/4 Acre
Details
- Parcel number: 1136040000012
Construction
Type & style
- Home type: SingleFamily
- Architectural style: Traditional
- Property subtype: Single Family Residence
Materials
- Brick, Cement Siding
- Foundation: Slab
- Roof: Composition
Condition
- New construction: Yes
- Year built: 2026
Details
- Builder name: Inter Vine America Inc.
Utilities & green energy
- Sewer: Public Sewer
- Water: Public, Water District
Community & HOA
Community
- Subdivision: Northglen Sec 01
HOA
- Has HOA: Yes
- Amenities included: Clubhouse
- HOA fee: $248 annually
Location
- Region: Houston
Financial & listing details
- Price per square foot: $183/sqft
- Tax assessed value: $54,716
- Annual tax amount: $423
- Date on market: 7/29/2026
- Listing terms: Cash,Conventional,FHA,VA Loan
- Road surface type: Concrete
Estimated market value
$317,100
$301,000 - $333,000
$2,114/mo
Price history
| Date | Event | Price |
|---|---|---|
| 8/24/2026 | Pending sale | $320,000$183/sqft |
Source: | ||
| 8/8/2026 | Listed for sale | $320,000+256%$183/sqft |
Source: | ||
| 3/11/2026 | Listing removed | $89,900$51/sqft |
Source: | ||
| 2/19/2026 | Pending sale | $89,900$51/sqft |
Source: | ||
| 1/10/2026 | Listed for sale | $89,900-0.1%$51/sqft |
Source: | ||
| 1/1/2026 | Listing removed | $90,000$51/sqft |
Source: | ||
| 8/9/2025 | Listed for sale | $90,000$51/sqft |
Source: | ||
Public tax history
| Year | Property taxes | Tax assessment |
|---|---|---|
| 2025 | $423 +14.7% | $54,716 +7.9% |
| 2024 | $369 +32.1% | $50,691 |
| 2023 | $280 +3.2% | $50,691 -5% |
| 2022 | $271 | $53,349 -34.4% |
| 2021 | -- | $81,321 +8.2% |
| 2020 | $580 +11.2% | $75,148 +13% |
| 2019 | $521 -64.3% | $66,477 +30.3% |
| 2018 | $1,462 | $51,000 |
| 2017 | $1,462 -1.2% | $51,000 -1.2% |
| 2016 | $1,479 +1.8% | $51,613 |
| 2015 | $1,454 | $51,613 +3.2% |
| 2014 | $1,454 | $50,000 -33.3% |
| 2013 | -- | $75,000 |
| 2012 | -- | $75,000 |
| 2011 | -- | $75,000 |
| 2010 | -- | $75,000 -5.5% |
| 2009 | -- | $79,384 -7.8% |
| 2008 | -- | $86,073 -3.8% |
| 2007 | -- | $89,482 +8.3% |
| 2006 | -- | $82,646 |
| 2005 | -- | $82,646 +6.2% |
| 2004 | -- | $77,800 |
| 2003 | -- | $77,800 +6.7% |
| 2002 | -- | $72,900 +11.3% |
| 2001 | -- | $65,500 +11.8% |
| 2000 | -- | $58,600 |
Find assessor info on the county website
Monthly payment
Est. payment
Payment breakdown
Explore the cost of this home by adjusting the details. Changes won't be saved.Climate risks
Neighborhood: 77084
Nearby schools
Schools provided by the listing agent
- Elementary: Metcalf Elementary School
- Middle: Kahla Middle School
- High: Langham Creek High School
Source: HAR. This data may not be complete. We recommend contacting the local school district to confirm school assignments for this home.