Welcome to 6523 Vicksburg Place, a charming 3-bedroom home with endless potential near Lincoln Center, and top-rated Lincoln School District. This inviting property has been lovingly maintained by long-term owners and offers a wonderful opportunity to bring your vision to life. Step inside to discover a bright, comfortable living area, a cozy dining space, and a functional kitchen that retains much of its original character and mid-century charm. The home's thoughtful layout and timeless details make it the perfect foundation for modern updates. Outside, you'll find a spacious backyard ideal for relaxing, gardening, or entertaining. A large detached shed adds incredible flexibility, perfect for a man cave, she shed, workshop, art studio, or home gym. The possibilities are endless! An attached garage with additional storage space complete the picture. With its prime location near parks, schools, and everyday amenities, this property offers the perfect blend of comfort, convenience, and potential. Don't miss your chance to make this cherished home your own!
Closed
$434,000
6523 Vicksburg Pl, Stockton, CA 95207
3beds
1,538sqft
Single Family Residence
Built in 1951
7,148 Square Feet Lot
$438,700 Zestimate®
$282/sqft
$2,499 Estimated rent
Home value
$438,700
$395,000 - $487,000
$2,499/mo
Zestimate® history
Owner options
List your home for rent
$2,499/mo
Rent Zestimate®
Find your next renter with Zillow Rental Manager. Plus, with online applications, you can quickly screen prospective tenants – for free.
$2,499/mo
Rent Zestimate®
Refinance and save
$3,021/mo
Est. payment
Refinancing to a lower rate could help reduce your monthly payments and save thousands over the life of the loan.
$3,021/mo
Est. payment
Explore your selling options
Work with a Zillow partner agent
Leverage their expertise and Zillow's premium Showcase listings to get your home seen by more buyers.
Get startedList with your own agent
Get your home in front of millions of buyers by listing it on Zillow.
Learn how to do itSell it yourself
Take full control of how buyers see your home on Zillow by listing For Sale by Owner (FSBO).
List your homeWhat's special
Spacious backyardTimeless detailsThoughtful layoutAttached garageCozy dining spaceFunctional kitchen
Zillow last checked:
Listing updated:
Listed by:
Nicholas Kramer DRE #01966102 916-955-3136,
Kietzke&Kramer Properties Inc.,
Jim Kietzke DRE #00515350 209-969-4703,
Kietzke&Kramer Properties Inc.
Bought with:
Nicholas Kramer, DRE #01966102
Kietzke&Kramer Properties Inc.
Source: MetroList Services of CA,MLS#: 225139862Originating MLS: MetroList Services, Inc.
Facts & features
Interior
Bedrooms & bathrooms
- Bedrooms: 3
- Bathrooms: 2
- Full bathrooms: 1
- Partial bathrooms: 1
Dining room
- Features: Bar
Kitchen
- Features: Tile Counters
Heating
- Central, Ductless, Fireplace(s)
Cooling
- Ceiling Fan(s), Central Air, Wall Unit(s), Ductless, Window Unit(s)
Appliances
- Included: Dishwasher, Microwave, Electric Cooktop
- Laundry: In Garage
Features
- Flooring: Carpet, Tile, Wood
- Number of fireplaces: 2
- Fireplace features: Living Room, Raised Hearth, Stone
Interior area
- Total interior livable area: 1,538 sqft
Property
Parking
- Total spaces: 2
- Parking features: Attached, Boat, Garage Faces Front
- Attached garage spaces: 2
Features
- Stories: 1
Lot
- Size: 7,148 Square Feet
- Features: Auto Sprinkler F&R, Curb(s)/Gutter(s)
Details
- Additional structures: RV/Boat Storage, Pergola
- Zoning description: R-1
- Special conditions: Standard
Construction
Type & style
- Home type: SingleFamily
- Architectural style: Traditional
- Property subtype: Single Family Residence
Materials
- Fiberglass Siding, Stucco, Wood
- Foundation: Raised, Slab
- Roof: Composition
Condition
- Year built: 1951
Utilities & green energy
- Sewer: Public Sewer
- Water: Meter on Site, Public
- Utilities for property: Cable Available, Public, Internet Available
Community & HOA
HOA
- Has HOA: Yes
- Amenities included: Pool
- Services included: Other, Pool
- HOA fee: $275 annually
Location
- Region: Stockton
Financial & listing details
- Price per square foot: $282/sqft
- Price range: $434K - $434K
- Date on market: 11/4/2025
Price history
| Date | Event | Price |
|---|---|---|
| 2/2/2026 | Sold | $434,000-3.3%$282/sqft |
Source: MetroList Services of CA #225139862 Report a problem | ||
| 1/15/2026 | Pending sale | $449,000$292/sqft |
Source: MetroList Services of CA #225139862 Report a problem | ||
| 1/8/2026 | Price change | $449,000-2.2%$292/sqft |
Source: MetroList Services of CA #225139862 Report a problem | ||
| 11/4/2025 | Listed for sale | $459,000+163%$298/sqft |
Source: MetroList Services of CA #225139862 Report a problem | ||
| 12/28/2001 | Sold | $174,500$113/sqft |
Source: MetroList Services of CA #132113306 Report a problem | ||
Public tax history
Tax history is unavailable.
Neighborhood: 95207
Nearby homes
- $434,0003 bd1 ba1.5k sqft6523 N Vicksburg Pl, Stockton, CA 95207Sold
- $338,6002 bd1 ba914 sqft6511 N Vicksburg Pl, Stockton, CA 95207Off Market
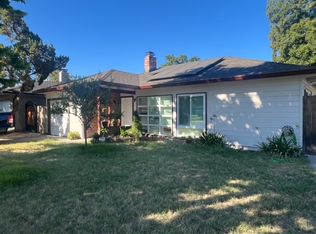
- $331,5002 bd1 ba914 sqft6511 Vicksburg Pl, Stockton, CA 95207Off Market

- $344,7002 bd1 ba1.1k sqft6535 N Vicksburg Pl, Stockton, CA 95207Off Market
- $429,4003 bd2 ba1.5k sqft6504 N Pershing Ave, Stockton, CA 95207Off Market
- $339,6002 bd1 ba914 sqft6503 N Vicksburg Pl, Stockton, CA 95207Off Market
- $330,9002 bd1 ba914 sqft6503 Vicksburg Pl, Stockton, CA 95207Off Market
- $356,4003 bd1 ba1.1k sqft6440 N Pershing Ave, Stockton, CA 95207Off Market
Nearby schools
GreatSchools rating
- 6/10Lincoln Elementary SchoolGrades: K-6Distance: 0.5 mi
- 5/10Sierra Middle SchoolGrades: 7-8Distance: 0.6 mi
- 7/10Lincoln High SchoolGrades: 9-12Distance: 0.6 mi
Get a cash offer in 3 minutes
Find out how much your home could sell for in as little as 3 minutes with a no-obligation cash offer.
Estimated market value
$438,700
Get a cash offer in 3 minutes
Find out how much your home could sell for in as little as 3 minutes with a no-obligation cash offer.
Estimated market value
$438,700
- California
- San Joaquin County
- Lincoln Village
- 95207
- 6523 Vicksburg Pl
Nearby cities
Nearby zip codes
Other Lincoln Village Topics
