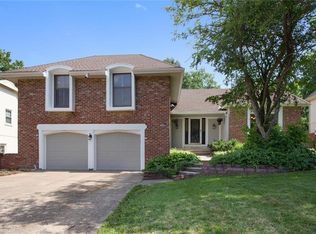
Desirable Ranch Floor Plan in Nall Hills! Spacious kitchen (approx. 17' x 13') w/ access to backyard. Half bath off kitchen offers ample room for 1st Floor Laundry. Family room w/skylight & fireplace. Hardwoods under carpet. Plantation shutters. Finished Lower Level w/entrance off kitchen. Replacement windows. In-ground sprinkler. Patio. Mature trees. landscaping. Lovingly cared for home and it shows! Driveway new in 2002. 50-Year Roof new in 2002.
This property is off market, which means it's not currently listed for sale or rent on Zillow. This may be different from what's available on other websites or public sources.