Welcome to your nearly 3,000sqft, 4bd/2.5ba, Traditional Two-story, sitting on a finished basement in Zionsville! The home boasts an open floor plan, with formal living and dining rooms, family room just off the kitchen, with its wood burning fireplace, and a downstairs office for your work or crafting needs. It's perfect for entertaining and family life, with it pergola covered deck just off the kitchen, and steps away from the finished basement, that has endless uses! When you're ready to leave this beauty, you're surrounded by all of the neighborhood amenities Royal Run has to offer, and literal minutes away from all of the entertainment, restaurants, and amenities of Whitestown, and immediate access to I-65 for all things Indy!!
Sold
$349,900
6524 Abby Ln, Zionsville, IN 46077
4beds
2,940sqft
Residential, Single Family Residence
Built in 2002
7,405 Square Feet Lot
$397,400 Zestimate®
$119/sqft
$2,774 Estimated rent
Home value
$397,400
$378,000 - $417,000
$2,774/mo
Zestimate® history
Owner options
List your home for rent
$2,774/mo
Rent Zestimate®
Find your next renter with Zillow Rental Manager. Plus, with online applications, you can quickly screen prospective tenants – for free.
$2,774/mo
Rent Zestimate®
Refinance and save
$2,374/mo
Est. payment
Refinancing to a lower rate could help reduce your monthly payments and save thousands over the life of the loan.
$2,374/mo
Est. payment
Explore your selling options
Work with a Zillow partner agent
Leverage their expertise and Zillow's premium Showcase listings to get your home seen by more buyers.
Get startedList with your own agent
Get your home in front of millions of buyers by listing it on Zillow.
Learn how to do itSell it yourself
Take full control of how buyers see your home on Zillow by listing For Sale by Owner (FSBO).
List your homeWhat's special
Finished basementDownstairs officeFormal livingOpen floor planPergola covered deck
Zillow last checked:
Listing updated:
Listed by:
Brandon Cooper 317-708-9200,
The Cooper Real Estate Group,
Kiley Cooper
Bought with:
David Harting
Keller Williams Indy Metro NE
Source: MIBOR as distributed by MLS GRID,MLS#: 21929475
Facts & features
Interior
Bedrooms & bathrooms
- Bedrooms: 4
- Bathrooms: 3
- Full bathrooms: 2
- 1/2 bathrooms: 1
- Main level bathrooms: 1
Primary bedroom
- Level: Upper
- Area: 224 Square Feet
- Dimensions: 16x14
Bedroom 2
- Level: Upper
- Area: 144 Square Feet
- Dimensions: 12x12
Bedroom 3
- Level: Upper
- Area: 132 Square Feet
- Dimensions: 12x11
Bedroom 4
- Level: Upper
- Area: 110 Square Feet
- Dimensions: 11x10
Bonus room
- Level: Basement
- Area: 475 Square Feet
- Dimensions: 25x19
Dining room
- Level: Main
- Area: 140 Square Feet
- Dimensions: 14x10
Family room
- Level: Main
- Area: 224 Square Feet
- Dimensions: 16x14
Kitchen
- Features: Laminate
- Level: Main
- Area: 192 Square Feet
- Dimensions: 16x12
Living room
- Level: Main
- Area: 182 Square Feet
- Dimensions: 14x13
Office
- Level: Main
- Area: 108 Square Feet
- Dimensions: 12x9
Utility room
- Features: Other
- Level: Basement
- Area: 98 Square Feet
- Dimensions: 14x7
Heating
- Forced Air, High Efficiency (90%+ AFUE )
Cooling
- Has cooling: Yes
Appliances
- Included: Dishwasher, Gas Water Heater, MicroHood, Gas Oven, Refrigerator
- Laundry: Main Level
Features
- Attic Access, Kitchen Island, Ceiling Fan(s), High Speed Internet, Eat-in Kitchen, Pantry, Smart Thermostat
- Windows: Windows Thermal, Wood Work Painted
- Basement: Finished
- Attic: Access Only
- Number of fireplaces: 1
- Fireplace features: Family Room, Masonry, Wood Burning
Interior area
- Total structure area: 2,940
- Total interior livable area: 2,940 sqft
- Finished area below ground: 588
Property
Parking
- Total spaces: 2
- Parking features: Attached
- Attached garage spaces: 2
- Details: Garage Parking Other(Garage Door Opener)
Features
- Levels: Two
- Stories: 2
- Patio & porch: Covered, Deck
- Pool features: Association
- Fencing: Chain Link
Lot
- Size: 7,405 Square Feet
- Features: Fence Full Rear, Sidewalks, Storm Sewer, Street Lights, Mature Trees
Details
- Parcel number: 060406000001523005
- Special conditions: None,As Is
Construction
Type & style
- Home type: SingleFamily
- Property subtype: Residential, Single Family Residence
Materials
- Brick, Vinyl Siding
- Foundation: Concrete Perimeter
Condition
- New construction: No
- Year built: 2002
Utilities & green energy
- Electric: 200+ Amp Service
- Water: Municipal/City
- Utilities for property: Sewer Connected, Water Connected
Community & HOA
Community
- Features: Clubhouse, Playground, Pool, Sidewalks, Tennis Court(s), Other
- Security: Security Alarm Paid
- Subdivision: Amherst Meadows At Royal Run
HOA
- Has HOA: Yes
- Amenities included: Basketball Court, Clubhouse, Playground, Pool, Snow Removal, Tennis Court(s), Trail(s)
- Services included: Association Home Owners, Clubhouse, Entrance Common, Insurance, Maintenance, Management, Snow Removal, Walking Trails
- HOA fee: $659 annually
- HOA phone: 317-875-5600
Location
- Region: Zionsville
Financial & listing details
- Price per square foot: $119/sqft
- Tax assessed value: $374,000
- Annual tax amount: $2,646
- Date on market: 6/30/2023
- Cumulative days on market: 13 days
Price history
| Date | Event | Price |
|---|---|---|
| 8/14/2023 | Sold | $349,900$119/sqft |
Source:  MIBOR as distributed by MLS GRID #21929475 Report a problem MIBOR as distributed by MLS GRID #21929475 Report a problem | ||
| 7/13/2023 | Pending sale | $349,900$119/sqft |
Source: MIBOR as distributed by MLS GRID #21929475 Report a problem | ||
| 6/30/2023 | Listed for sale | $349,900+44%$119/sqft |
Source: MIBOR as distributed by MLS GRID #21929475 Report a problem | ||
| 6/11/2018 | Sold | $243,000$83/sqft |
Source: MIBOR as distributed by MLS GRID #21557460 Report a problem | ||
| 5/1/2018 | Pending sale | $243,000$83/sqft |
Source: RE/MAX Legends Group #21557460 Report a problem | ||
| 4/28/2018 | Listed for sale | $243,000+38.9%$83/sqft |
Source: RE/MAX LEGENDS GROUP #21557460 Report a problem | ||
| 2/16/2004 | Sold | $175,000$60/sqft |
Source: MIBOR as distributed by MLS GRID #2400045 Report a problem | ||
Public tax history
| Year | Property taxes | Tax assessment |
|---|---|---|
| 2025 | $3,360 +8.2% | $374,000 +7.2% |
| 2024 | $3,106 +9.1% | $348,800 +4.8% |
| 2023 | $2,846 +7.6% | $332,700 +8.2% |
| 2022 | $2,646 +9.6% | $307,500 +15.3% |
| 2021 | $2,414 +3% | $266,700 +6.3% |
| 2020 | $2,343 +12.5% | $251,000 +3.5% |
| 2019 | $2,083 +6.9% | $242,600 +9.6% |
| 2018 | $1,947 +8.4% | $221,300 +4.1% |
| 2017 | $1,796 +2.1% | $212,500 +6.9% |
| 2016 | $1,760 -3.3% | $198,700 +3.3% |
| 2014 | $1,819 -8.3% | $192,300 +1.7% |
| 2013 | $1,984 +1.7% | $189,000 +0.2% |
| 2012 | $1,951 +11.6% | $188,600 -0.9% |
| 2011 | $1,748 +8.5% | $190,400 +0.1% |
| 2010 | $1,611 -3.4% | $190,200 -6% |
| 2009 | $1,668 -28.6% | $202,400 +0.7% |
| 2007 | $2,337 -7.6% | $200,900 +3.2% |
| 2006 | $2,528 | $194,700 +4.2% |
| 2005 | -- | $186,900 |
Find assessor info on the county website
Neighborhood: 46077
Nearby homes
- $362,5004 bd3 ba2.7k sqft6526 Abby Ln, Zionsville, IN 46077Off Market

- $384,6004 bd3 ba2.7k sqft6522 Abby Ln, Zionsville, IN 46077Off Market
- $376,0004 bd2 ba2.8k sqft6527 Amherst Way, Zionsville, IN 46077Off Market
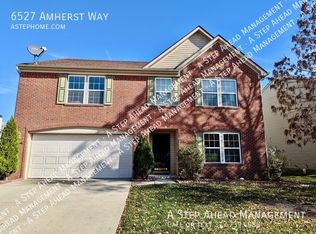
- $318,1003 bd2 ba1.7k sqft6529 Amherst Way, Zionsville, IN 46077Off Market
- $400,0004 bd3 ba3k sqft6528 Abby Ln, Zionsville, IN 46077Sold
- $347,8003 bd2 ba2.4k sqft6525 Amherst Way, Zionsville, IN 46077Off Market
- $407,3004 bd3 ba3.5k sqft6520 Abby Ln, Zionsville, IN 46077Off Market
- $321,7003 bd2 ba1.9k sqft6533 Amherst Way, Zionsville, IN 46077Off Market
Nearby schools
GreatSchools rating
- 8/10Stonegate ElementaryGrades: PK-4Distance: 1.2 mi
- 8/10Zionsville West Middle SchoolGrades: PK-8Distance: 1.2 mi
- 10/10Zionsville Community High SchoolGrades: 9-12Distance: 4.2 mi
Schools provided by the listing agent
- High: Zionsville Community High School
Source: MIBOR as distributed by MLS GRID. This data may not be complete. We recommend contacting the local school district to confirm school assignments for this home.
Get a cash offer in 3 minutes
Find out how much your home could sell for in as little as 3 minutes with a no-obligation cash offer.
Estimated market value
$397,400
Get a cash offer in 3 minutes
Find out how much your home could sell for in as little as 3 minutes with a no-obligation cash offer.
Estimated market value
$397,400
- Indiana
- Boone County
- Zionsville
- 46077
- 6524 Abby Ln
Nearby cities
Nearby zip codes
Other Zionsville Topics
