Skip main navigation
Sold
  • Price Unknown

    6524 Charles St, Shawnee, KS 66216

    2beds
    1,720sqft
    Townhouse
    Built in 1985
    1,440 Square Feet Lot
    $223,500 Zestimate®
    $--/sqft
    $2,049 Estimated rent

    Home value

    $223,500

    $212,000 - $235,000

    $2,049/mo

    Zestimate® history
    Loading
    Loading...

    Owner options

    List your home for rent

    $2,049/mo

    Rent Zestimate®

    Find your next renter with Zillow Rental Manager. Plus, with online applications, you can quickly screen prospective tenants – for free.

    Learn more

    $2,049/mo

    Rent Zestimate®

    Refinance and save

    $140/mo

    Est. payment

    Refinancing to a lower rate could help reduce your monthly payments and save thousands over the life of the loan.

    See today's rates

    $140/mo

    Est. payment

    Explore your selling options

    Work with a Zillow partner agent

    Leverage their expertise and Zillow's premium Showcase listings to get your home seen by more buyers.

    Get started

    List with your own agent

    Get your home in front of millions of buyers by listing it on Zillow.

    Learn how to do it

    Sell it yourself

    Take full control of how buyers see your home on Zillow by listing For Sale by Owner (FSBO).

    List your home

    What's special

    Brick fireplacePatio area
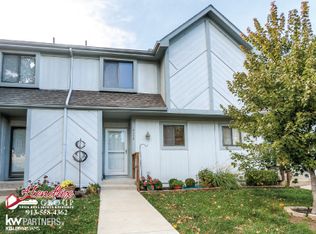
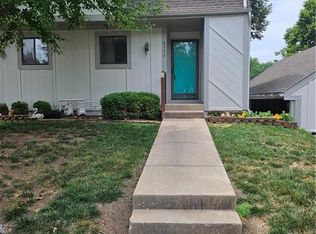
    This is a great town home in a great location. The décor is nice and ready for your personal touches. The kitchen is very functional and there is a bathroom on every floor. The living room has a brick fireplace, is open, and will accommodate large furniture. The patio area is enclosed, is private, and has a deck. The finished basement is cozy and has a full bathroom for entertaining or those wanting space. In addition, there are lots of closets including a walk-in in the master. Also, additional storage in the basement. The location.... excellent. 5 minutes from Shawnee Mission Parkway and Quivira and 10 minutes from I-35 and I-435. **Please note no rentals are allowed in this subdivision.**

    Zillow last checked:

    Listing updated:

    Listing Provided by:

    Charles Wilson 913-384-8484,

    ReeceNichols - Country Club Plaza

    Bought with:

    Shelly Milburn, BR00223522

    Weichert, Realtors Welch & Com

    Source: Heartland MLS as distributed by MLS GRID,MLS#: 2469866MLS Logo

    Facts & features

    Interior

    Bedrooms & bathrooms
    • Bedrooms: 2
    • Bathrooms: 3
    • Full bathrooms: 2
    • 1/2 bathrooms: 1
    Primary bedroom
    • Features: Walk-In Closet(s)
    • Level: Second
    • Dimensions: 12 x 11
    Bedroom 2
    • Features: All Carpet
    • Level: Second
    • Dimensions: 12 x 13
    Bathroom 2
    • Level: Second
    Bathroom 3
    • Level: Lower
    Family room
    • Features: All Carpet
    • Level: Lower
    • Dimensions: 16 x 14
    Half bath
    • Level: First
    Kitchen
    • Level: Main
    • Dimensions: 10 x 8
    Living room
    • Features: Fireplace
    • Level: Main
    • Dimensions: 21 x 13
    Heating
    • Forced Air
    Cooling
    • Electric
    Appliances
    • Included: Dishwasher, Disposal, Refrigerator, Built-In Electric Oven
    • Laundry: In Basement
    Features
    • Ceiling Fan(s), Walk-In Closet(s)
    • Flooring: Carpet, Laminate
    • Basement: Concrete,Finished,Interior Entry,Walk-Up Access
    • Number of fireplaces: 1
    • Fireplace features: Living Room, Fireplace Screen
    Interior area
    • Total structure area: 1,720
    • Total interior livable area: 1,720 sqft
    • Finished area above ground: 1,080
    • Finished area below ground: 640

    Property

    Parking
    • Parking features: Carport, Off Street
    • Has carport: Yes
    Features
    • Patio & porch: Deck, Patio
    Lot
    • Size: 1,440 sqft
    • Features: City Lot
    Details
    • Parcel number: QP766000000191E

    Construction

    Type & style
    • Home type: Townhouse
    • Architectural style: Traditional
    • Property subtype: Townhouse
    Materials
    • Board & Batten Siding
    • Roof: Composition
    Condition
    • Year built: 1985

    Utilities & green energy

    • Sewer: Public Sewer
    • Water: Public

    Community & neighborhood

    Location
    • Region: Shawnee
    • Subdivision: Tanglewood Est

    HOA & financial

    HOA
    • Has HOA: Yes
    • HOA fee: $140 monthly
    • Amenities included: Clubhouse
    • Services included: Maintenance Grounds, Partial Amenities, Trash
    • Association name: TANGLEWOOD

    Other

    Other facts
    • Listing terms: Cash,Conventional,FHA,VA Loan
    • Ownership: Private

    Price history

    DateEventPrice
    4/25/2024Sold--
    Source: Heartland MLS as distributed by MLS GRID #2469866 Report a problem
    3/27/2024Pending sale$189,000$110/sqft
    Source: Heartland MLS as distributed by MLS GRID #2469866 Report a problem
    3/14/2024Listed for sale$189,000$110/sqft
    Source: Heartland MLS as distributed by MLS GRID #2469866 Report a problem
    1/31/2024Pending sale$189,000$110/sqft
    Source: Heartland MLS as distributed by MLS GRID #2469866 Report a problem
    1/23/2024Listed for sale$189,000+64.3%$110/sqft
    Source: Heartland MLS as distributed by MLS GRID #2469866 Report a problem
    9/2/2019Sold--
    Source: Heartland MLS as distributed by MLS GRID #2180534 Report a problem
    8/10/2019Pending sale$115,000$67/sqft
    Source: The Desty Logan Team PA, Keller Williams Realty Partners #2180534 Report a problem
    7/20/2019Price change$115,000-7.3%$67/sqft
    Source: Owner Report a problem
    7/13/2019Listed for sale$124,000$72/sqft
    Source: Owner Report a problem
    2/14/2017Listing removed$1,165$1/sqft
    Source: Owner Report a problem
    1/29/2017Price change$1,165-2.5%$1/sqft
    Source: Owner Report a problem
    1/23/2017Listed for rent$1,195+11.2%$1/sqft
    Source: Owner Report a problem
    6/18/2015Listing removed$1,075$1/sqft
    Source: Property Management Inc. of Kansas Citry Report a problem
    5/27/2015Listed for rent$1,075$1/sqft
    Source: PMI of Kansas City Report a problem

    Public tax history

    YearProperty taxesTax assessment
    2025$2,289 +26.9%$22,196 +26.2%
    2024$1,804 +1.6%$17,584 +5.4%
    2023$1,775 +0.4%$16,687 +0.9%
    2022$1,769 $16,537 +11.3%
    2021-- $14,859 +15.4%
    2020$1,512 $12,880 +1.5%
    2019-- $12,684 +6.6%
    2018-- $11,902 +7.6%
    2017$1,327 +0.5%$11,063 +1.8%
    2016$1,321 +5.5%$10,868
    2015$1,252 +15.1%$10,868 +9.5%
    2013$1,088 -3.2%$9,925 +7.7%
    2012$1,124 -1.2%$9,212 -10%
    2010$1,137 -5.3%$10,235 -6.7%
    2009$1,201 -9.7%$10,971 -0.5%
    2008$1,331 -1%$11,029 -3%
    2007$1,344 +11.6%$11,374 +0.2%
    2006$1,205 $11,351 +2.7%
    2005-- $11,052

    Find assessor info on the county website

    Neighborhood: 66216

    Nearby schools

    GreatSchools rating
    Get a cash offer in 3 minutes
    Find out how much your home could sell for in as little as 3 minutes with a no-obligation cash offer.
    Estimated market value
    $223,500
    Get a cash offer in 3 minutes
    Find out how much your home could sell for in as little as 3 minutes with a no-obligation cash offer.
    Estimated market value
    $223,500