Welcome to a rarе ѕіngle-stοry еstate situated οn a ѕpacious half-acre lot, this home offers the perfect blend of luxury and functionality with an open-concept layout, soaring ceilings, and abundant natural light throughout. The oversized bedrooms provide comfort and flexibility, while the seamless flow between living, dining, and kitchen spaces makes entertaining effortless. Step outside to your private backyard retreat featuring a sparkling pool and endless potential to create your dream outdoor space. Complete with a three-car garage and room to breathe, this is a unique opportunity to own a property that truly stands out.
Active
Price cut: $5K (8/25)
$1,024,999
6524 Colossal Cave Ave, Las Vegas, NV 89131
4beds
3,827sqft
Single Family Residence
Built in 2008
0.48 Acres Lot
$1,007,300 Zestimate®
$268/sqft
$100/mo HOA
What's special
- 48 days
- 371
- 16
Zillow last checked:
Listing updated:
Listed by:
Jonathan H. Slack S.0182442 jslackre@gmail.com,
Keller Williams Realty Las Veg
Source: LVR,MLS#: 2800480 Originating MLS: Greater Las Vegas Association of Realtors Inc
Originating MLS: Greater Las Vegas Association of Realtors IncFacts & features
Interior
Bedrooms & bathrooms
- Bedrooms: 4
- Bathrooms: 4
- Full bathrooms: 4
Primary bedroom
- Description: Ceiling Fan,Walk-In Closet(s)
- Dimensions: 17x17
Bedroom 2
- Description: Closet
- Dimensions: 14x12
Bedroom 3
- Description: Closet
- Dimensions: 12x12
Bedroom 4
- Description: Closet
- Dimensions: 12x12
Dining room
- Description: Formal Dining Room
- Dimensions: 14x12
Kitchen
- Description: Breakfast Bar/Counter,Custom Cabinets,Granite Countertops,Island,Pantry
Living room
- Description: Rear
- Dimensions: 14x13
Heating
- Central, Gas
Cooling
- Central Air, Electric
Appliances
- Included: Built-In Gas Oven, Gas Cooktop, Disposal, Microwave
- Laundry: Gas Dryer Hookup, Laundry Room
Features
- Ceiling Fan(s), Window Treatments
- Flooring: Carpet, Tile
- Windows: Blinds
- Number of fireplaces: 1
- Fireplace features: Gas, Primary Bedroom, Multi-Sided
Interior area
- Total structure area: 3,827
- Total interior livable area: 3,827 sqft
Video & virtual tour
Property
Parking
- Total spaces: 3
- Parking features: Attached, Finished Garage, Garage, Inside Entrance, Private, RV Gated, RV Access/Parking
- Attached garage spaces: 3
Features
- Stories: 1
- Patio & porch: Covered, Patio
- Exterior features: Built-in Barbecue, Barbecue, Patio, Private Yard, Sprinkler/Irrigation
- Has private pool: Yes
- Pool features: In Ground, Private
- Has spa: Yes
- Fencing: Block,Back Yard
Lot
- Size: 0.48 Acres
- Features: 1/4 to 1 Acre Lot, Drip Irrigation/Bubblers, Desert Landscaping, Landscaped
Details
- Parcel number: 12523210032
- Zoning description: Single Family
- Horse amenities: None
Construction
Type & style
- Home type: SingleFamily
- Architectural style: One Story
- Property subtype: Single Family Residence
Materials
- Roof: Tile
Condition
- Resale
- Year built: 2008
Utilities & green energy
- Electric: Photovoltaics None
- Sewer: Public Sewer
- Water: Public
- Utilities for property: Underground Utilities
Community & HOA
Community
- Subdivision: Elkhorn Ponderosa 2
HOA
- Has HOA: Yes
- Amenities included: Gated
- Services included: Association Management
- HOA fee: $100 monthly
- HOA name: Desert Community mg
- HOA phone: 702-982-0430
Location
- Region: Las Vegas
Financial & listing details
- Price per square foot: $268/sqft
- Tax assessed value: $911,197
- Annual tax amount: $5,071
- Date on market: 7/15/2026
- Listing agreement: Exclusive Right To Sell
- Listing terms: Cash,Conventional,FHA,VA Loan
Estimated market value
$1,007,300
$957,000 - $1.06M
$4,404/mo
Price history
| Date | Event | Price |
|---|---|---|
| 8/25/2026 | Price change | $1,024,999-0.5%$268/sqft |
Source:  LVR #2800480 Report a problem LVR #2800480 Report a problem | ||
| 8/17/2026 | Price change | $1,029,999-0.5%$269/sqft |
Source: LVR #2800480 Report a problem | ||
| 8/5/2026 | Price change | $1,034,999-0.5%$270/sqft |
Source: LVR #2800480 Report a problem | ||
| 7/27/2026 | Price change | $1,039,999-0.5%$272/sqft |
Source: LVR #2800480 Report a problem | ||
| 7/15/2026 | Price change | $1,044,999-0.5%$273/sqft |
Source: LVR #2800480 Report a problem | ||
| 6/22/2026 | Price change | $1,049,999-2.3%$274/sqft |
Source: LVR #2778490 Report a problem | ||
| 6/4/2026 | Price change | $1,075,000-2.3%$281/sqft |
Source: LVR #2778490 Report a problem | ||
| 5/3/2026 | Listed for sale | $1,100,000+136.6%$287/sqft |
Source: LVR #2778490 Report a problem | ||
| 11/14/2008 | Sold | $464,901$121/sqft |
Source: Public Record Report a problem | ||
Public tax history
| Year | Property taxes | Tax assessment |
|---|---|---|
| 2026 | $5,074 +3% | $318,919 +3.5% |
| 2025 | $4,926 +3% | $308,001 +5.5% |
| 2024 | $4,783 +3% | $291,895 +14.4% |
| 2023 | $4,644 +3% | $255,110 +12.8% |
| 2022 | $4,509 +3% | $226,181 +6.3% |
| 2021 | $4,377 +3% | $212,816 +3.4% |
| 2020 | $4,249 +3% | $205,810 +10% |
| 2019 | $4,125 +5.7% | $187,100 |
| 2018 | $3,903 | $187,100 +8.5% |
| 2017 | $3,903 | $172,383 +13.5% |
| 2016 | $3,903 +3.2% | $151,837 +3.4% |
| 2015 | $3,783 | $146,909 +1.4% |
| 2014 | $3,783 | $144,824 |
| 2013 | -- | $144,824 +10.8% |
| 2012 | -- | $130,699 -13.6% |
| 2011 | -- | $151,332 +20.1% |
| 2010 | -- | $126,022 -11% |
| 2009 | -- | $141,587 |
| 2008 | -- | $141,587 |
Find assessor info on the county website
Monthly payment
Est. payment
Payment breakdown
Explore the cost of this home by adjusting the details. Changes won't be saved.Climate risks
Neighborhood: Sheep Mountain
Nearby schools
Schools provided by the listing agent
- Elementary: Neal, Joseph,Neal, Joseph
- Middle: Saville Anthony
- High: Shadow Ridge
Source: LVR. This data may not be complete. We recommend contacting the local school district to confirm school assignments for this home.
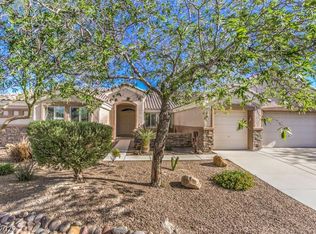
- $892,6004 bd4 ba3.6k sqft6538 Colossal Cave Ave, Las Vegas, NV 89131Off Market
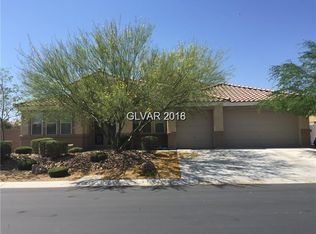
- $917,2004 bd3 ba3.6k sqft6502 Colossal Cave Ave, Las Vegas, NV 89131Off Market
- $872,8004 bd4 ba3.3k sqft6521 Bluff Dwellers Ave, Las Vegas, NV 89131Off Market
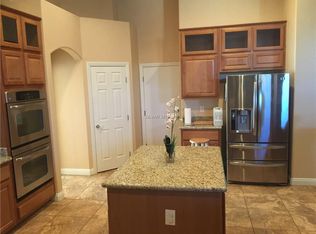
- $731,4004 bd4 ba3.3k sqft6521 Bluff Dwellers Ave #0, Las Vegas, NV 89131Off Market
Similar homes
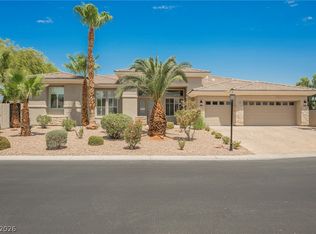
- $1,095,0005 bd3 ba4k sqft6008 Chessington Ave, Las Vegas, NV 89131For Sale
 MLS ID #2807405, Zuid Lucevic, Wedgewood Homes Realty, LLC. LVR
 - $950,0005 bd5 ba4.8k sqft7140 Sudley Ct, Las Vegas, NV 89131For Sale
 MLS ID #2797256, Jacob N. Ballew, Sphere Real Estate. LVR
 - $929,0004 bd4 ba3.6k sqft7230 Fresh Harvest Ave, Las Vegas, NV 89131For Sale
 MLS ID #2802751, Elizabeth Combs, Signature Real Estate Group. LVR
 - $897,8884 bd4 ba3.1k sqft8125 Soledad Canyon St, Las Vegas, NV 89131For Sale
 MLS ID #2789116, John W. Bostedt, Western Realty. LVR
